A free site visit, a check of what your lot allows and a written, line-item price.
Get your free estimateADU Company in Enterprise, NV
Building an accessory dwelling unit in Enterprise starts with one thing most homeowners don’t expect: this is unincorporated Clark County, not a city with its own permit counter. Every detached unit here goes through the county’s separate-detached-guest-house rules, and most properties also sit inside an HOA whose architectural committee has its own say. We’re an ADU specialist, not a general contractor squeezing in an addition. Our technicians have up to 8 years of experience, and we work from permit to move-in so the county process and the HOA review both get handled. Call (888) 576-4674 to start with a free estimate.
Why Enterprise Homes Are Different
Most of Enterprise was built between the 1990s and the 2010s, and it shows in the lots. Stucco-and-tile tract homes and two-story subdivisions south of the Strip sit on parcels where the rear yard is already tight against the block wall. That makes placement, not construction method, the real constraint on an ADU in Enterprise. Before we talk about prefab or site-built, we look at where a second structure can physically sit and still meet county setbacks.
The housing stock is young and uniform, so old wiring is rarely the issue. Electrical panel capacity and main service size are what usually force an upgrade, because a detached unit needs its own service. Then there’s the heat. An Enterprise ADU is a self-contained climate zone, and a detached unit needs its own split system sized for 110°F+ summers. Slab-on-grade construction, wall shading and separate cooling metering matter far more here than they would in a milder market. And because Enterprise is county land wrapped in HOAs, the CCRs can forbid a second dwelling even where Clark County zoning would allow it. County approval can come through while the architectural committee still stops the build.
Our Main Enterprise Services
Two kinds of ADU work come up most often on Enterprise properties: ground-up units on lots with room to spare, and additions that expand the house you already own.
ADU Builders in Enterprise
A new detached ADU in Enterprise means a separate structure with its own foundation, utilities and cooling system, dropped onto a back yard that was never designed for it. We start with the lot: where the unit sits, how it meets county setbacks, whether the panel can carry a second service, and how the HOA’s architectural committee will read the plans. Prefab or custom, we know both, and we’ll tell you which fits your parcel rather than which is easier to sell. Our ADU builders carry the project from site plan through final inspection.
Room Addition Contractor in Enterprise
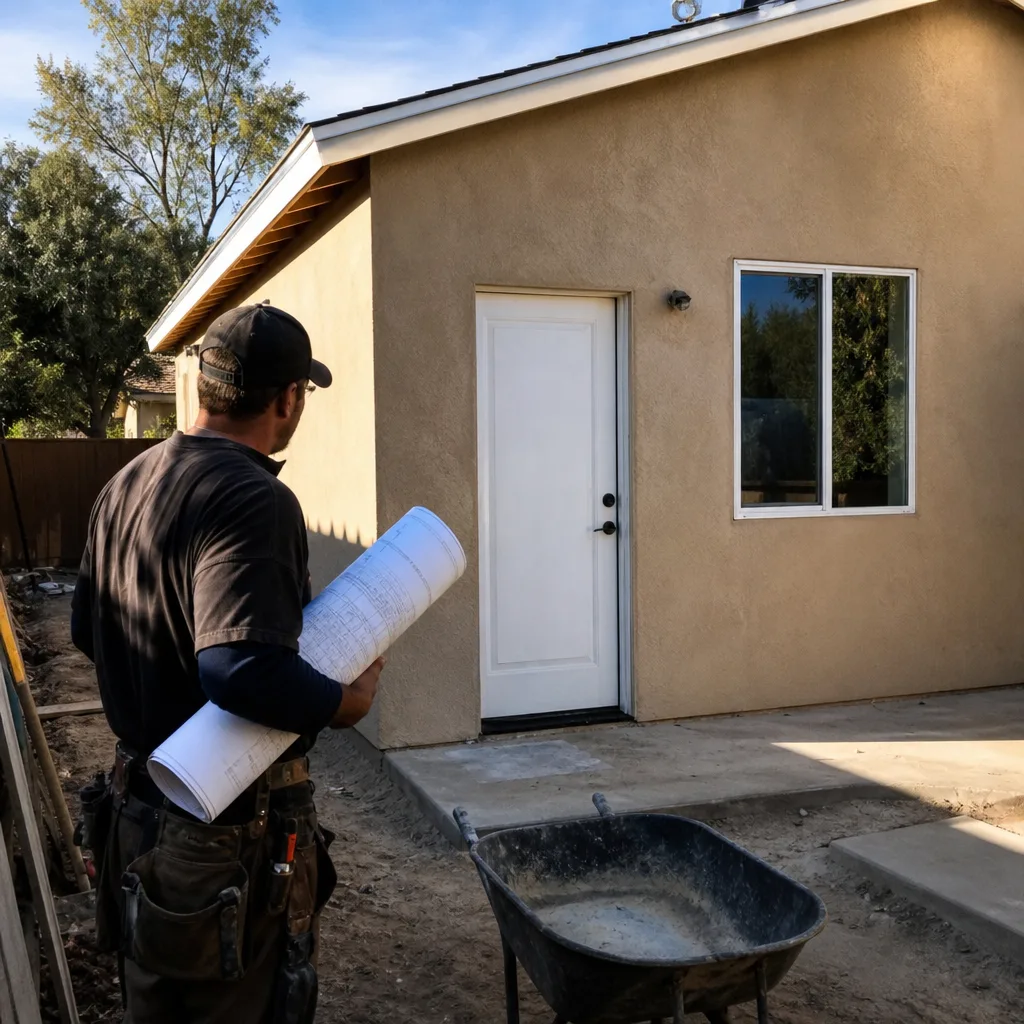
Not every Enterprise lot has the rear-yard space for a detached unit, and that’s where an addition makes more sense. Attaching square footage to the existing house avoids the second-structure question entirely in many HOA tracts, though it still needs county permits and a design that matches a 1990s or 2000s tract home rather than fighting it. The work includes foundation, framing, roof tie-in, and extending the existing HVAC and electrical to serve the new space. A room addition contractor who works only on ADU-scale projects knows where the county and the HOA will push back.
Garage Conversion Contractor in Enterprise
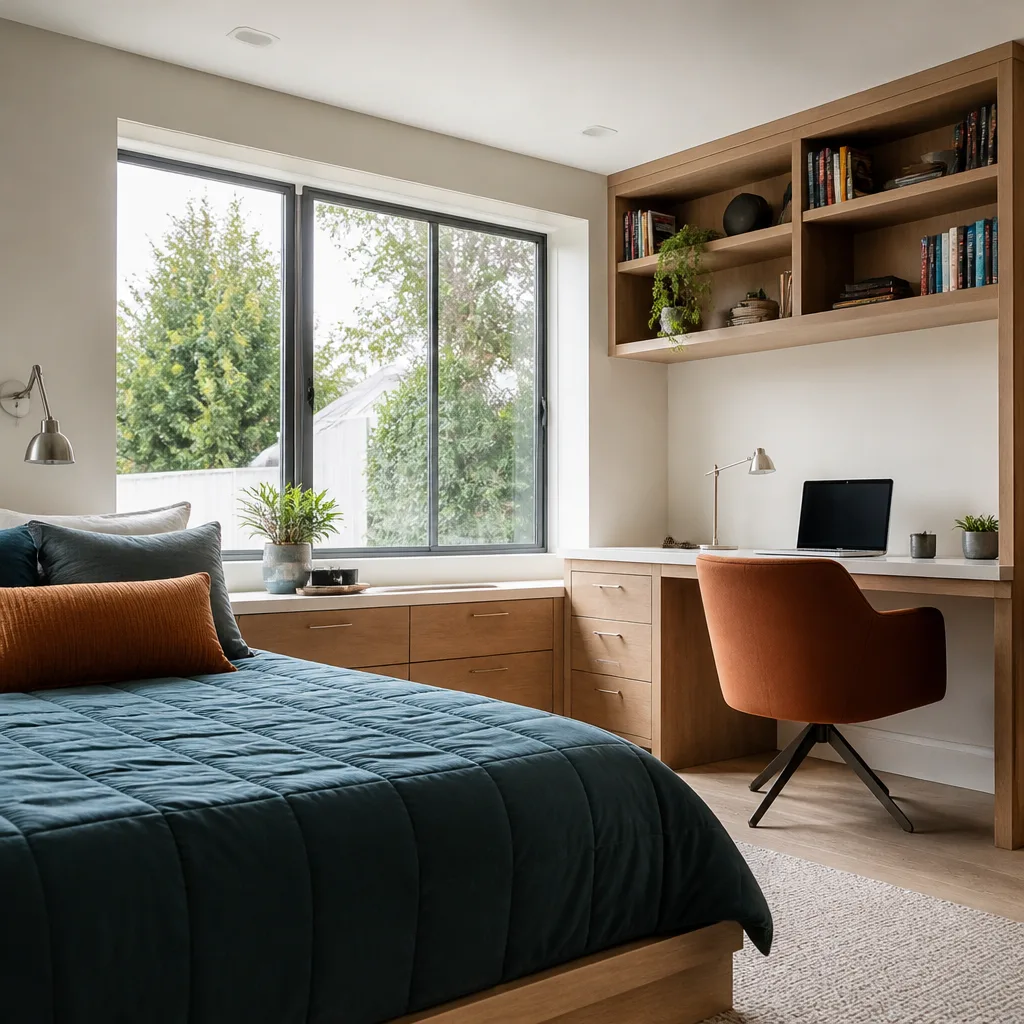
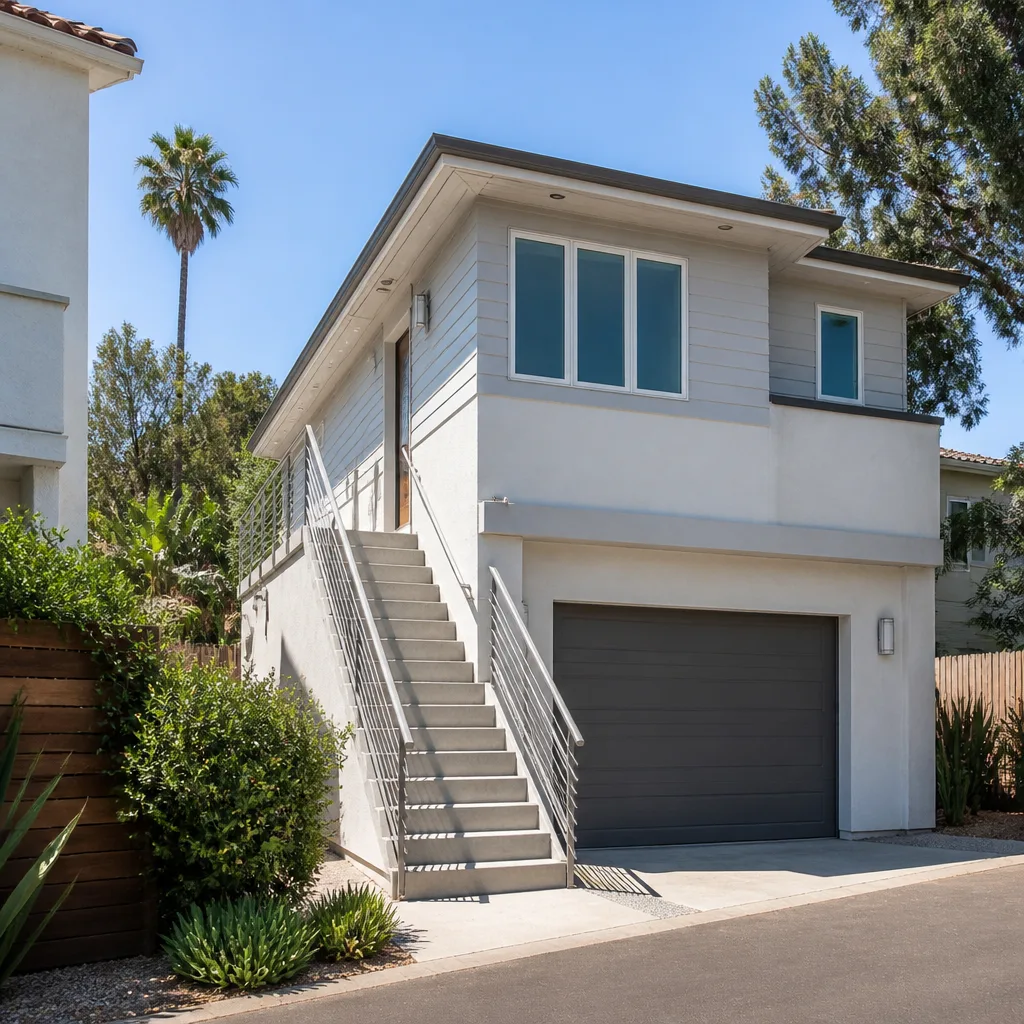
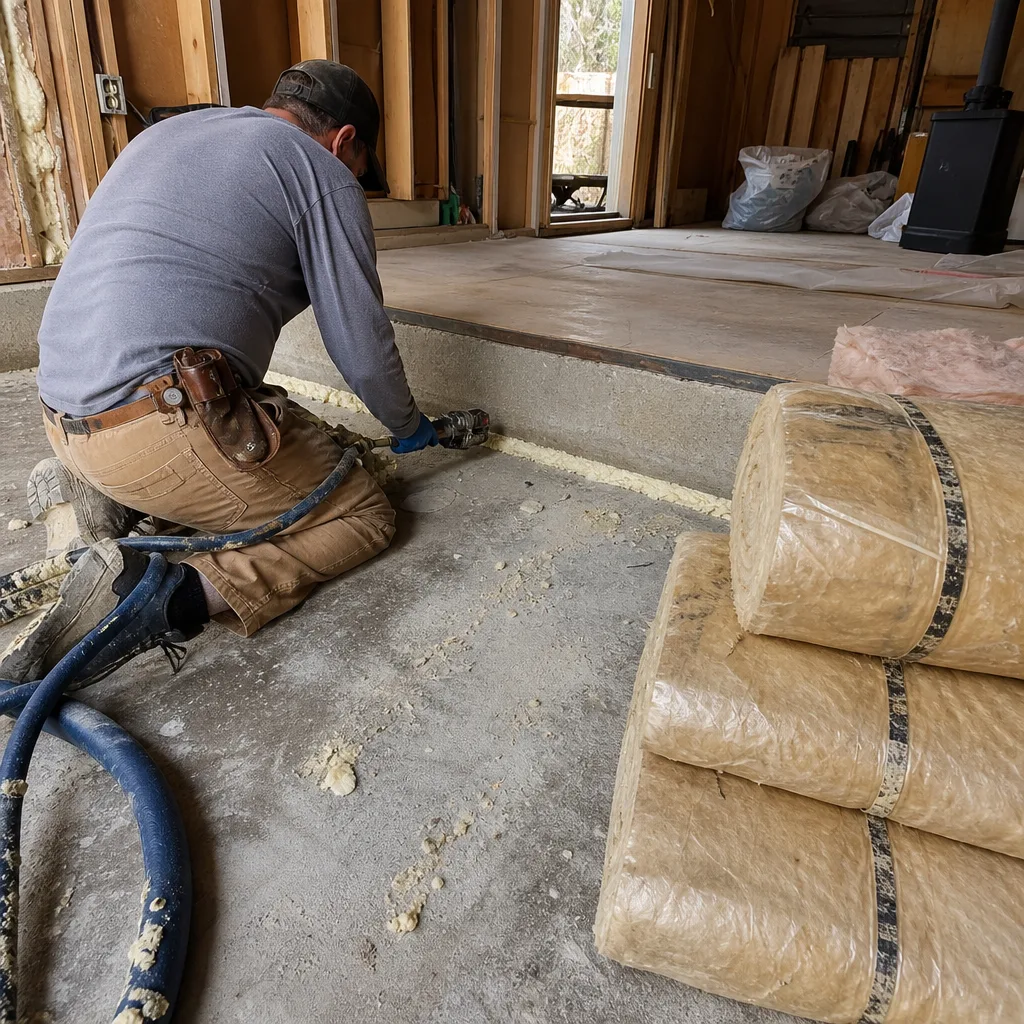
Enterprise garages were built for cars, not people, and the housing stock here is young enough that most are still structurally sound but poorly suited to living space: no insulation worth the name, a slab that sits at grade, and a door that has to be replaced with a framed wall. The desert heat makes that gap obvious. An unconverted garage in Enterprise can run twenty degrees hotter than the house, so a conversion is really a climate project as much as a construction one. We handle it as a garage conversion contractor, from the county permit through the final walkthrough.
Garage Conversion to Living Space
Signs you need it
You’re paying for a garage you use for storage while a family member, a renter or a home office needs its own room.
What it costs in Enterprise
A garage conversion in Enterprise typically runs $80,000 – $180,000 as an ADU, or $40,000 – $90,000 for a simpler interior conversion, with the written estimate setting the final price.
How we do it
We frame and insulate the walls and ceiling, replace the garage door opening with a framed wall and window, add a dedicated split system, extend electrical and plumbing, and finish the floor and interior to living-space standard.
Garage Conversion ADU
Signs you need it
You want a legal, rentable unit with its own entrance, kitchenette and bathroom, not just a converted room.
What it costs in Enterprise
A garage conversion ADU in Enterprise falls in the $80,000 – $180,000 range typically, depending on kitchen and bath scope, and the written estimate sets the final number.
How we do it
We plan the unit to county separate-dwelling standards, rough in a kitchenette and full bath, add separate cooling and metering, and carry the plans through county review and HOA architectural approval before construction starts.
What Garage Conversion Contractor Costs in Enterprise
| Item | Typical range in Enterprise |
|---|---|
| Garage conversion ADU | $80,000 – $180,000 |
| Junior ADU and interior conversion | $40,000 – $90,000 |
| Design and permitting | $6,000 – $25,000 |
Does a garage conversion in Enterprise need county approval and HOA sign-off?
Yes to the county, and usually yes to the HOA. Enterprise is unincorporated Clark County, so the conversion goes through county permitting rather than a city counter, and if your tract has an architectural committee, expect a separate review. Call (888) 576-4674 for a free estimate and we’ll walk you through both.
Can an Enterprise garage conversion be permitted as a full ADU?
Often yes, if the lot and the county rules allow a second dwelling on the property. The conversion needs its own entrance, kitchen and bath, and in many Enterprise HOAs it also needs architectural committee approval. Call (888) 576-4674 and we’ll check what your parcel allows.
Brands We Service in Enterprise
We work with Abodu, Cover and Dvele, three of the most recognized prefab ADU platforms available, and we compare them against site-built options on the same site. We don’t stock parts or keep units on hand; each project is ordered and scheduled for its property. Prefab timelines depend on the manufacturer’s production schedule, which we confirm before the estimate is written. See our brands for the full list.
Pricing for ADU Company in Enterprise, NV
| Service | Typical range in Enterprise |
|---|---|
| New detached ADU | $180,000 – $350,000 |
| Garage conversion ADU | $80,000 – $180,000 |
| Junior ADU and interior conversion | $40,000 – $90,000 |
| ADU design and permitting | $6,000 – $25,000 |
| ADU site prep and utilities | $15,000 – $50,000 |
| Home addition | $45,000 – $130,000 |
| Kitchen remodel (within an ADU) | $14,000 – $45,000 |
| Bathroom remodel (within an ADU) | $9,000 – $28,000 |
In Enterprise, price climbs fastest when the panel needs a service upgrade to feed a second unit, when site prep runs into a tight rear yard hemmed in by the block wall, and when a prefab unit’s transport and crane placement are awkward. The written estimate is up front and itemized, and that number is what you pay.
Neighborhoods We Serve in Enterprise
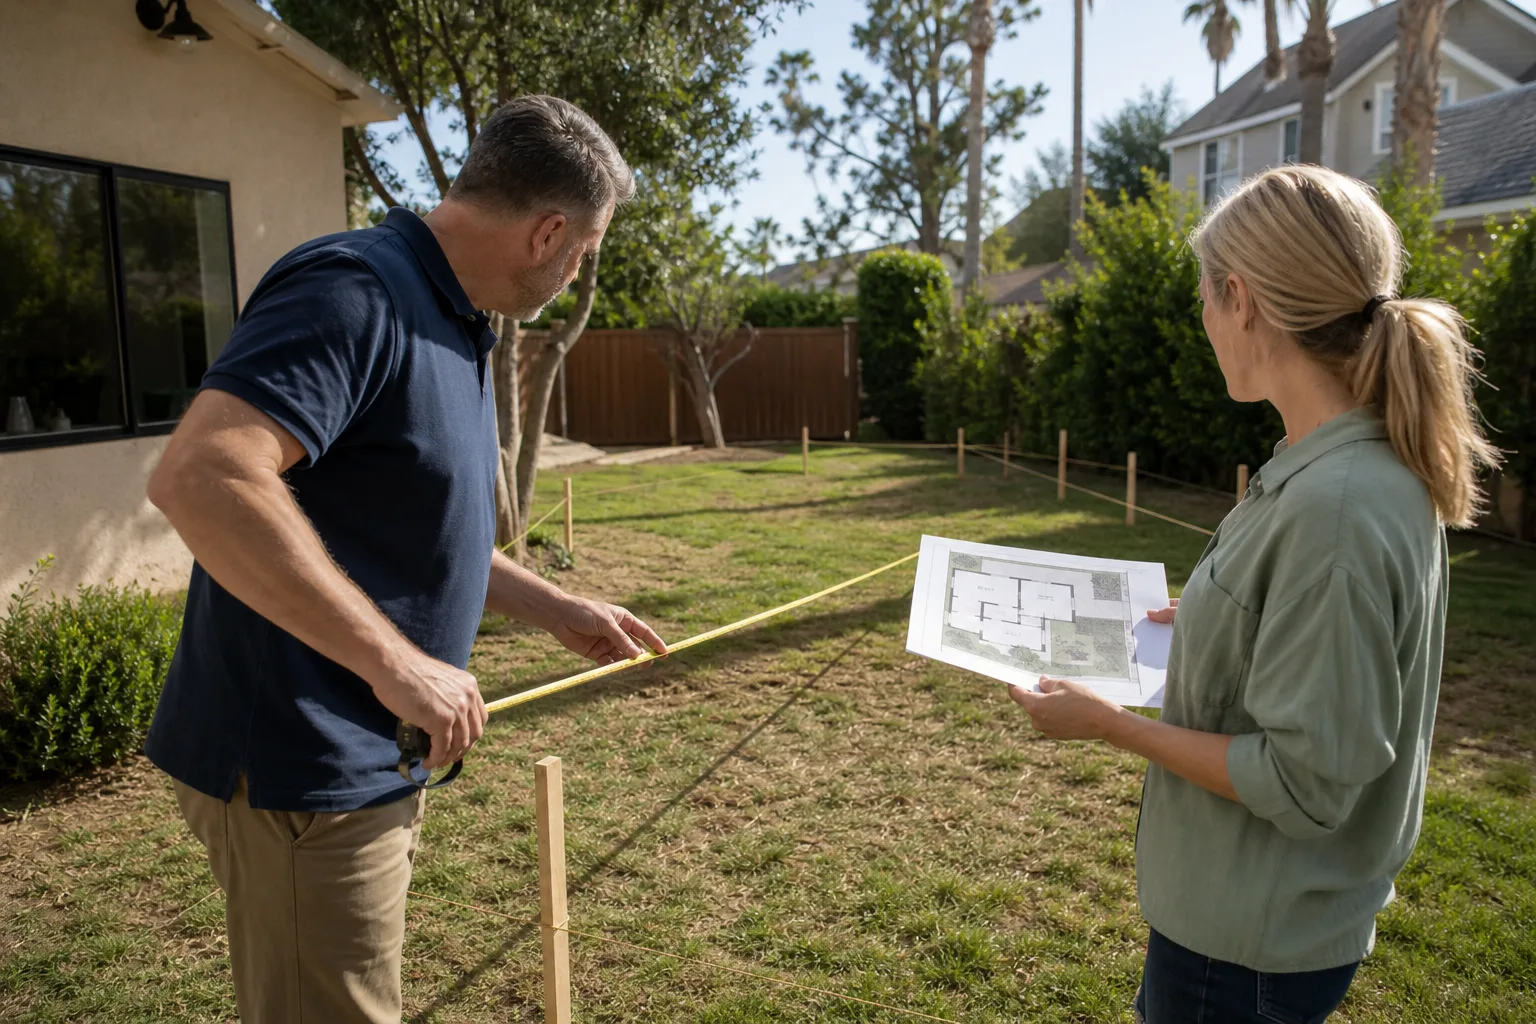
We work across Enterprise’s master-planned subdivisions south of the Strip, where the housing stock is uniformly built and the HOA map matters as much as the county one. Because the tracts here sit close together and the rear yards are tight, most site visits come down to measuring the actual clear space behind the block wall.
- Mountain’s Edge
- Southern Highlands
- Rhodes Ranch
- Silverado Ranch
- Blue Diamond
We answer 24/7. Fast dispatch from 7am to 7pm, Sunday through Friday, across the Enterprise area.
Service Area – Cities Near Enterprise
Enterprise sits in unincorporated Clark County, so the county process that governs an ADU here is the same one that applies to much of the valley around it. Homeowners just outside Enterprise call us from Spring Valley, NV, Paradise, NV, Winchester, NV and Henderson, NV. Each has its own lot pattern and HOA situation, so we look at the parcel rather than assume the Enterprise conditions carry over. Casita Builders Paradise works across the area, and the right ADU for your lot is set by the site, not the city line.
Serving Enterprise, NV – Our Local Coverage Area
We serve Enterprise and nearby communities. Use the map below to see the area we cover. If you’re nearby, we can almost certainly help.
FAQs About ADU Company in Enterprise
Yes. We cover Enterprise and the surrounding unincorporated county land, including the master-planned subdivisions south of the Strip. Call (888) 576-4674 and we’ll confirm your address and set up a free estimate. We answer 24/7. A call outside dispatch hours is booked into the next opening, Sunday through Friday, 7am to 7pm.
Run them together, because county zoning approval doesn’t override your HOA’s CCRs. Enterprise properties sit in unincorporated Clark County, so plans go through county review, and if the tract has an architectural committee that committee can still stop a build the county would allow. Call (888) 576-4674 for a free estimate before plans are final.
Call (888) 576-4674. We answer 24/7, and fast dispatch from 7am to 7pm runs Sunday through Friday. A call outside dispatch hours is booked into the next opening, Sunday through Friday, 7am to 7pm. The initial estimate is free, and it’s the right first step before any plans are drawn.
What happens when you call
- 1A real person answersNo phone trees. Talk to a local ADU pro.
- 2You get an upfront price rangeHonest numbers before anyone is dispatched. No surprises.
- 3We come out and measureLicensed & insured, at a time that suits you. The visit and the quote are both free.
- 4You get the price in writingLine-itemed, yours to keep, and nothing starts until you say go.
What Enterprise Customers Say
"Detached unit in the back yard. Utilities trenched, separate meter, and it passed final on the first inspection."
- Jessica Park"He was honest that our lot had a slope problem that would add real cost, before we signed anything."
- Dale Walsh"Sound insulation between the unit and the main house is better than I expected. You genuinely cannot hear the tenant."
- Todd Brooks