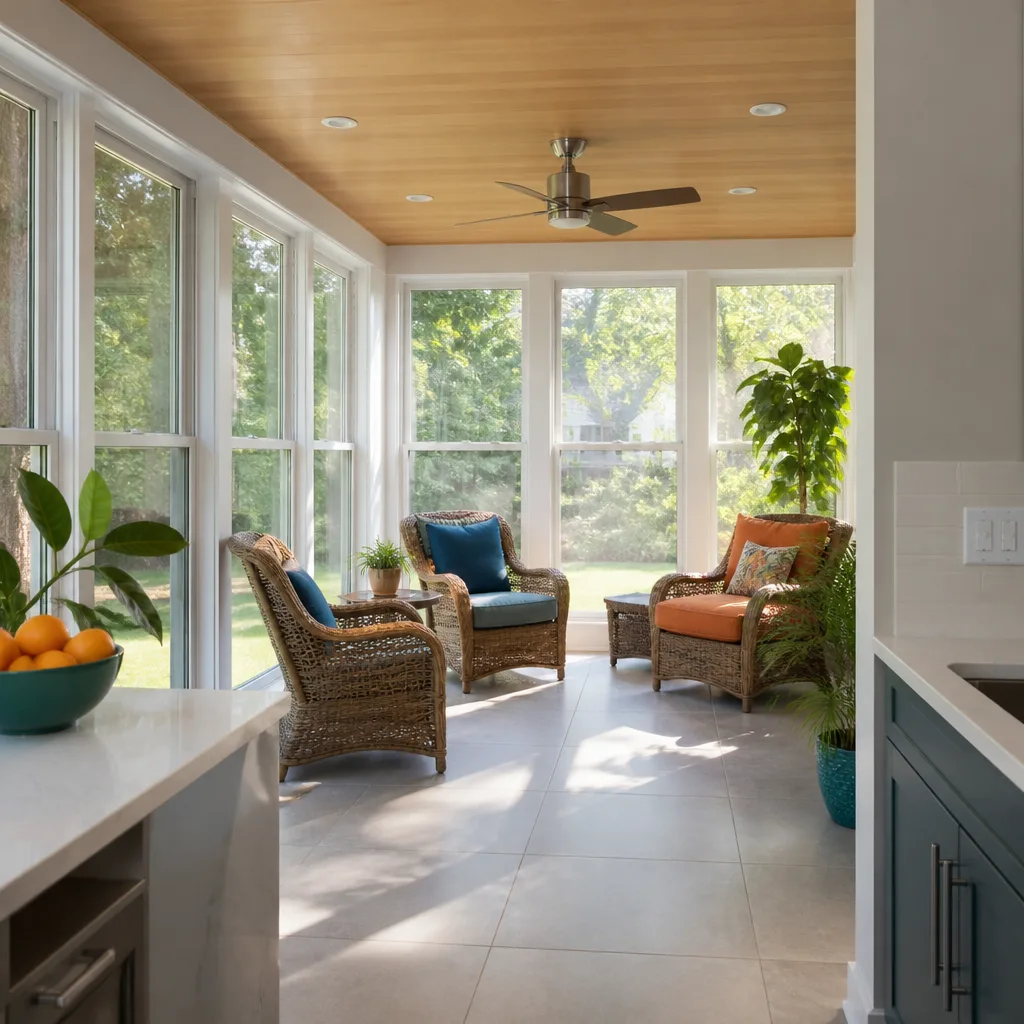
A free site visit, a check of what your lot allows and a written, line-item price.
Get your free estimateFast, Reliable ADU Builders Across Sunrise Manor
If you own a home in Sunrise Manor and you’ve been eyeing that empty stretch of backyard behind the block wall, you’re not alone. Since Clark County legalized detached accessory dwelling units in single-family zones in 2021, homeowners across this unincorporated community have been looking at their oversized ranch lots a little differently. We build ADUs here with a specialist’s eye, from the first lot check to the final inspection. Call (888) 576-4674 to talk through what your property can hold.
Sunrise Manor isn’t the City of Las Vegas. That single fact shapes every ADU project we plan on these streets, and it’s the reason local knowledge matters more here than a general contractor’s brochure. Our technicians have up to 8 years of experience, and our team knows the county review process that governs this community.
Why Sunrise Manor Homeowners Call Casita Builders Paradise for ADU Builders
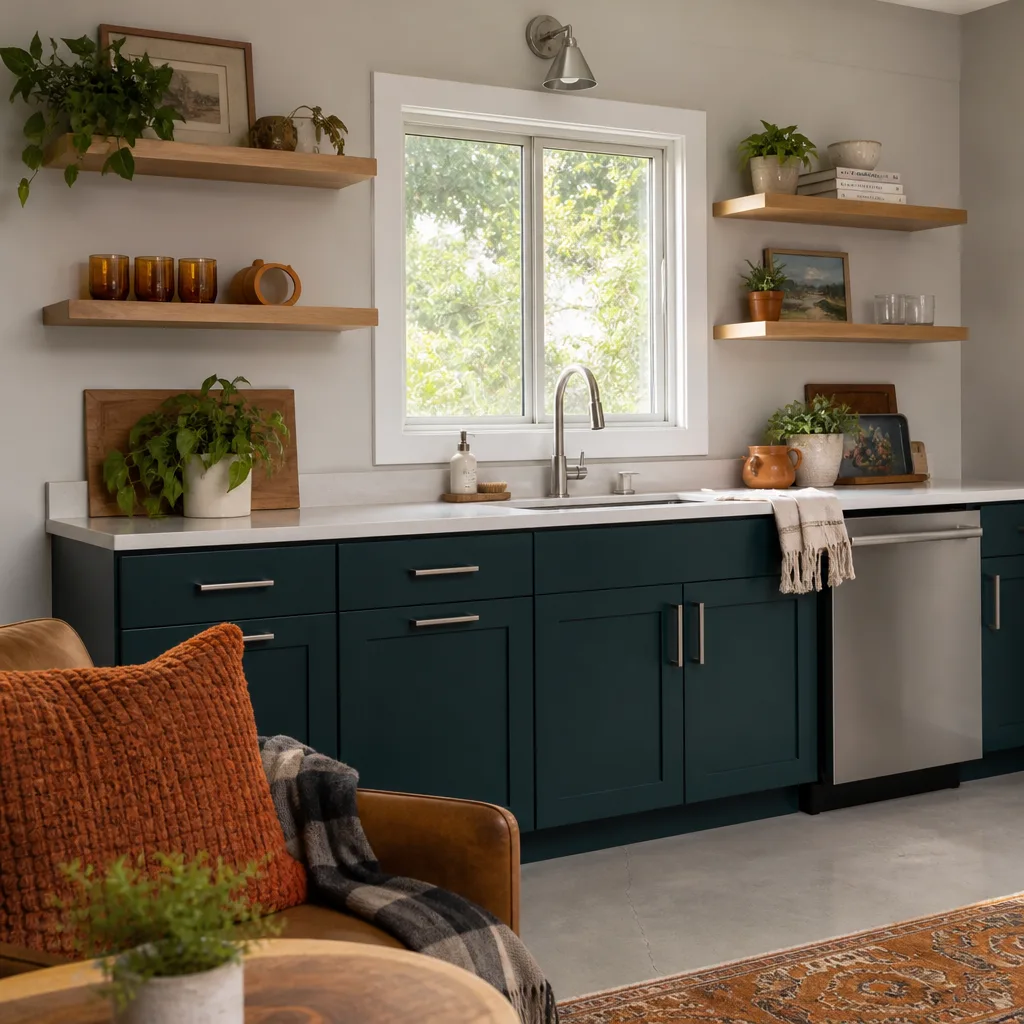
We’re an ADU specialist, not a general contractor who squeezes a casita in between kitchen jobs. That focus shows up in the questions we ask before anyone draws a line: where’s the rear property line, how does water move across the lot during monsoon season, and what does the county’s lot-area math allow at this address. Homeowners here tell us they called because a neighbor’s project stalled on paperwork, and they didn’t want the same surprise.
Our local reputation in Sunrise Manor rests on that kind of preparation. We confirm the recorded deed restriction and the 1,000-square-foot-per-unit lot check before a foundation is poured, not after. When you reach out, we respond to Sunrise Manor addresses promptly and schedule a site visit around your day. We treat every casita as a real home someone will live in, not a quick rental unit, and that changes how we spec insulation, roofing and finishes. From permit to move-in, we own the process.
ADU Design in Sunrise Manor
ADU Design in Sunrise Manor starts with the lot, because the county’s rules and this desert climate both dictate what will actually work back there. Design and permitting for a casita here typically runs $6,000 – $25,000, and that figure covers the drawings, the structural details, and the submittal package the county building department reviews. If you’re planning a studio or a junior unit tucked against the existing house, the design work still has to account for how the new space ties into your home’s systems.
Drawing for the Desert
Summer highs here routinely push past 105°F, so a design that treats insulation and HVAC as an afterthought will cost you every July. We specify high-performance insulation, reflective roofing and zoned mini-split systems from the first sketch, because retrofitting those later is far more expensive than drawing them in.
Submittal-Ready Documents
Your plan set has to show wind-load ratings, roof fastening details and the drainage plan, not just floor plans and elevations. When the county inspector walks the site, the drawings are what they check against.
Backyard ADU in Sunrise Manor
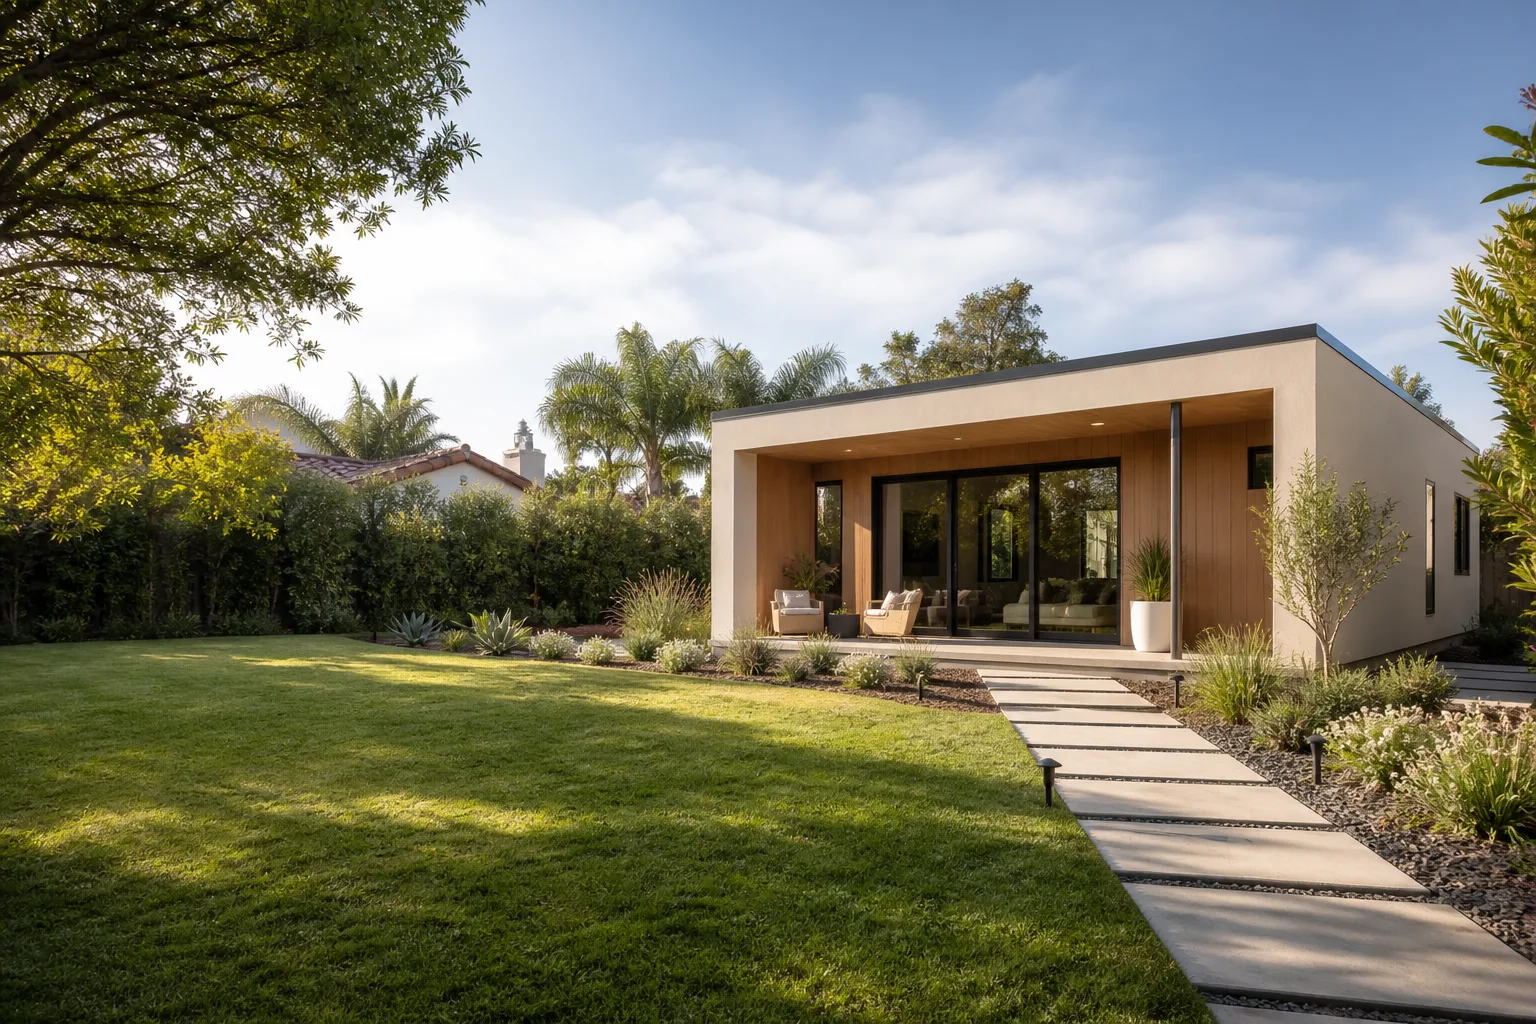
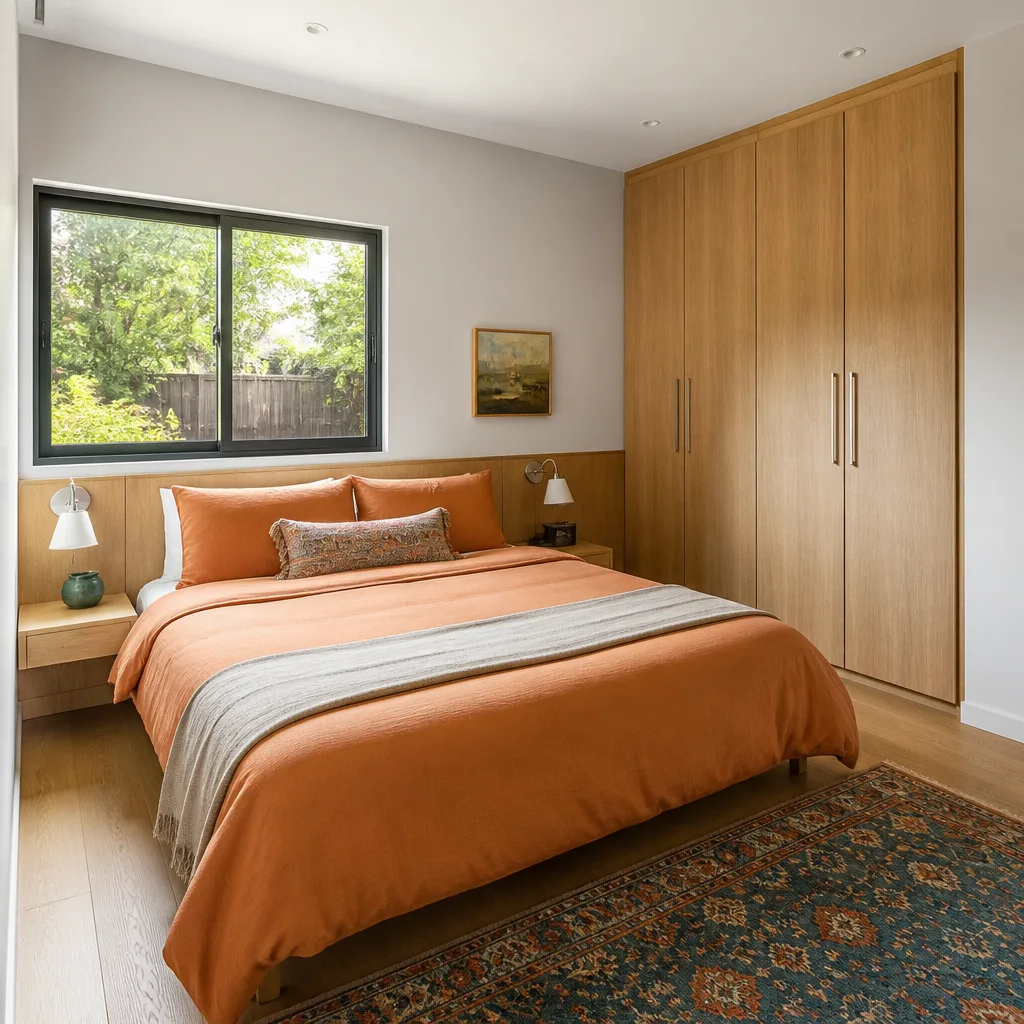
A backyard ADU in Sunrise Manor almost always gets pushed to the rear property line, tucked inside those existing block walls, because that’s the only buildable space most of these lots offer. A new detached casita typically runs $180,000 – $350,000 depending on size and finish, and site prep and utility work adds $15,000 – $50,000. The rear-line placement is the part that needs the most care: the new roof edge sits in the most wind-exposed, flood-prone corner of the yard, so the roof assembly and fastening schedule have to match that exposure with documented ratings.
Rear-Line Placement and Drainage
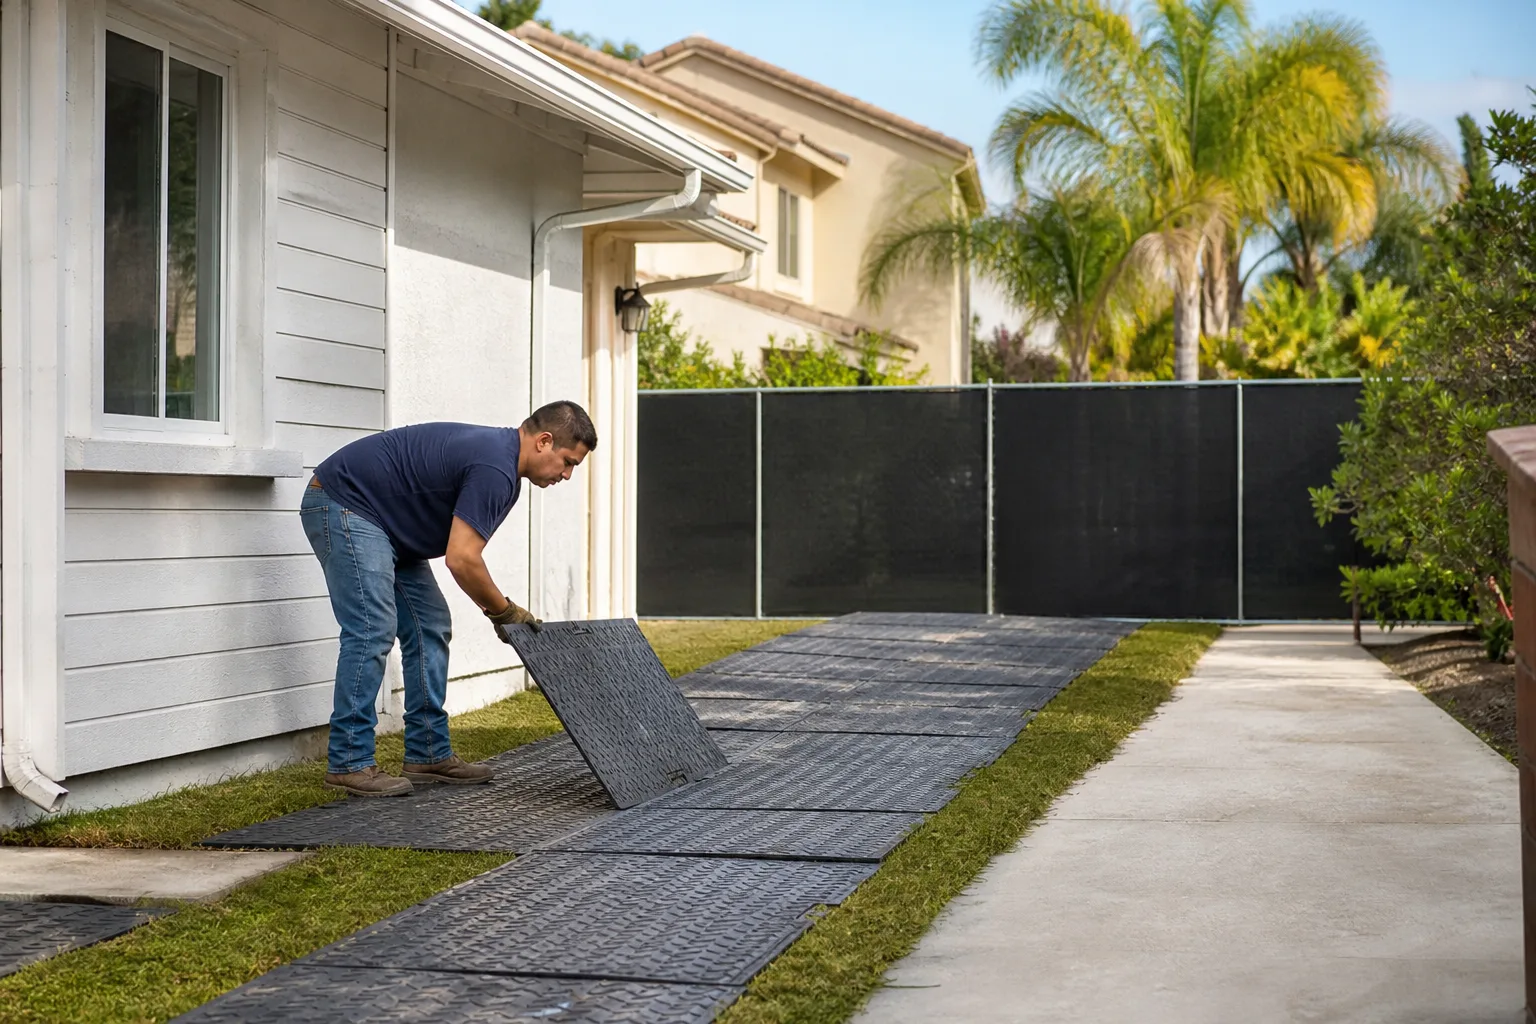
We detail the grading so sheet flow off the alley-side wall gets diverted around the new slab instead of pooling against it. Monsoon flash flooding is a real risk here, and water that reaches the slab edge finds its way to the main house too.
Prefab or Custom – We Know Both
Some lots suit a panelized or modular build; others want site-built. We guide you through both pathways and recommend based on your site, not a single vendor relationship. Our ADU builders team can walk you through the trade-offs.
Trusted Brands We Service in Sunrise Manor
Homeowners researching prefab options in Sunrise Manor most often land on Abodu, Cover or Dvele, and we know all three platforms well enough to compare them honestly. We can explain how each system handles the wind and fastening documentation the county wants to see, how the modules get set on a rear-line lot with limited access, and what the site prep work looks like before delivery day. We don’t stock parts or hold inventory; what we bring is hands-on familiarity with these systems and a fast turnaround on the planning conversation. Prefab or custom, you’ll get a straight comparison.
Common ADU Builders Problems We See in Sunrise Manor Homes
- Quoting a casita without a wind-load schedule. A rear-line placement is wind-exposed, and a quote that skips the roof-fastening ratings leaves you unable to document compliance at inspection or in a later insurance review. The drawings need those ratings before anything is built.
- Pouring the slab before the county lot check. Sunrise Manor permits run through unincorporated Clark County, not the City of Las Vegas, and the 1,000-square-foot-per-unit lot-area check plus the recorded deed restriction come first. Pouring early is the most expensive paperwork mistake we see.
- Omitting monsoon grading and drainage. Runoff off the enclosing block walls can pool against a new slab and your main house if drainage isn’t detailed in the plan. Cheap quotes usually leave this line out entirely.
- Undersized electrical panels on older ranch homes. Many 1950s – 1970s homes here have panels that can’t carry a new ADU load, and there may be no clear path for a utility trench to the rear lot. We check both before design locks in.
Pricing for ADU Builders in Sunrise Manor, NV
Here’s what ADU work typically costs in Sunrise Manor. These are estimated ranges, and your written estimate sets the final price.
| Scope | Typical Estimated Range |
|---|---|
| ADU Design & Permitting | $6,000 – $25,000 |
| New Detached ADU | $180,000 – $350,000 |
| ADU Site Prep & Utilities | $15,000 – $50,000 |
What moves the number most is size and finish, the condition of your existing service panel, and how far the trench has to run to reach the rear lot. A rear-line casita with documented wind ratings and a full drainage plan costs more upfront than a stripped-down quote, but it’s the version that passes inspection and holds up in an insurance review. We provide free estimates with line-item detail, so you can see exactly what’s included. Call (888) 576-4674.
We Also Serve Cities Near Sunrise Manor
Our ADU work extends beyond this community to Sunrise Manor and the surrounding areas, including Whitney, Winchester, Las Vegas and North Las Vegas. Each one has its own permitting authority and lot patterns, and we plan accordingly. If you’re nearby and weighing a casita, garage conversion or room addition, reach out and we’ll talk through your address.
Serving Sunrise Manor, NV – Our Local Coverage Area
We serve Sunrise Manor and nearby communities. Use the map below to see the area we cover. If you’re nearby, we can almost certainly help.
FAQs About ADU Builders in Sunrise Manor
The county does. Because Sunrise Manor is unincorporated Clark County, a detached casita permit is reviewed against the county’s 2021 ADU ordinance rather than City of Las Vegas rules, and that ordinance requires a minimum 1,000 square feet of lot area per dwelling unit plus a recorded deed restriction. Many 89110 homeowners only learn this after the slab is already poured, so we confirm it before design work begins. Call (888) 576-4674 for an exact quote on your address – estimates are free.
It puts the new roof edge in the most wind-exposed part of the yard, so the roof assembly and fastening schedule need documented ratings that match that placement. On these mid-century ranch lots, the casita is almost always pushed to the rear line inside the existing block walls, and a qualified local builder evaluates that exposure against the county’s adopted wind and structural provisions before drawing the roof. The permit submittal then has to show those ratings in the drawings. Call (888) 576-4674 to schedule your free estimate.
A compliant quote includes the wind-load and roof-fastening schedule, the drainage and grading plan, and the county lot-area check and deed restriction step. Cheap quotes usually skip all three. The difference matters because your county inspection and any later insurance review hinge on those items being documented, not just installed. Call (888) 576-4674 for a written line-item estimate.
Because the enclosing block walls funnel runoff, and flash flooding during monsoon season can push water against a new slab and your main house if grading isn’t designed to divert it. We detail the drainage so sheet flow from the alley-side wall routes around the unit rather than into it, and that plan goes into the permit drawings. Call (888) 576-4674 to talk through your lot’s drainage.
No. The county review and the underlying zoning rules apply the same way whether the unit is prefab or site-built; what changes is how the structural and wind documentation is supplied. With a prefab system, that documentation comes from the manufacturer’s engineering, and we make sure it’s in the submittal package the county sees. Call (888) 576-4674 for a free estimate comparing both pathways.
Ready to see what your property can hold? Call (888) 576-4674. We answer 24/7. Fast dispatch from 7am to 7pm, Sunday through Friday. Estimates are free, quotes are line-item and written, and we handle the permits, inspections and paperwork from first lot check to final walkthrough. From permit to move-in, the team at Casita Builders Paradise stays on your project.
Written by the team at Casita Builders Paradise.