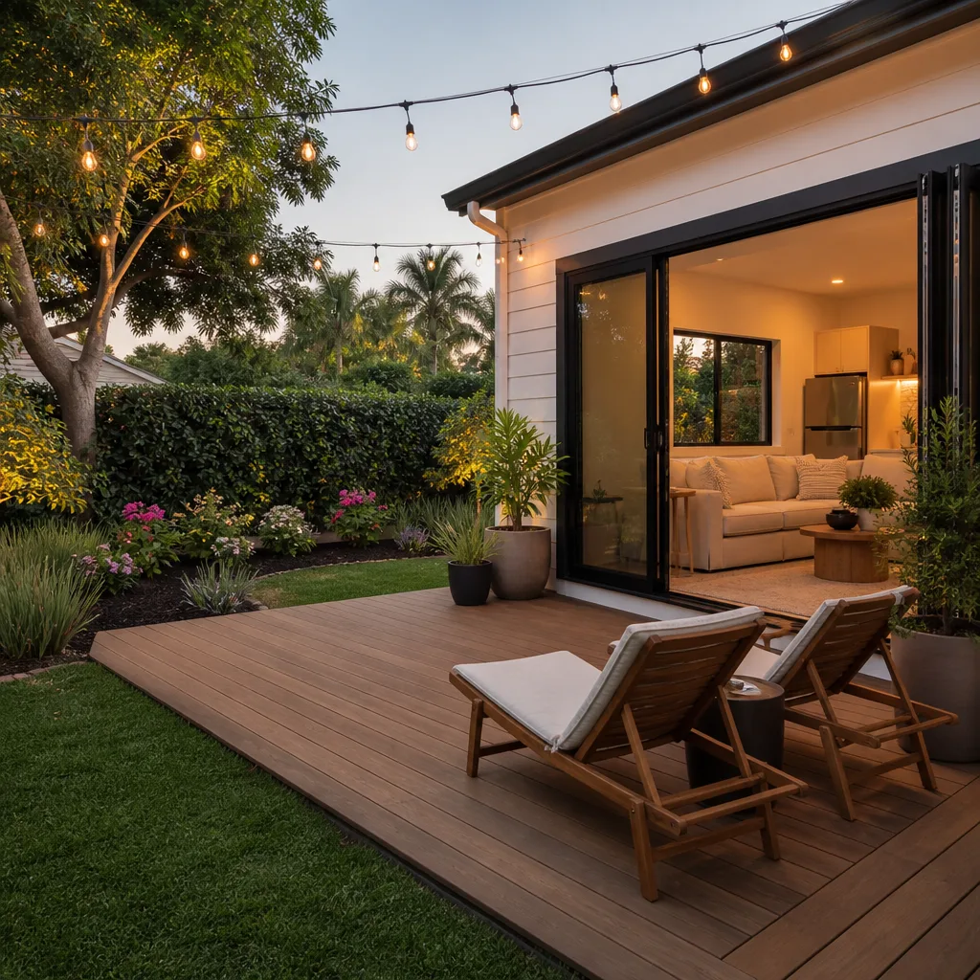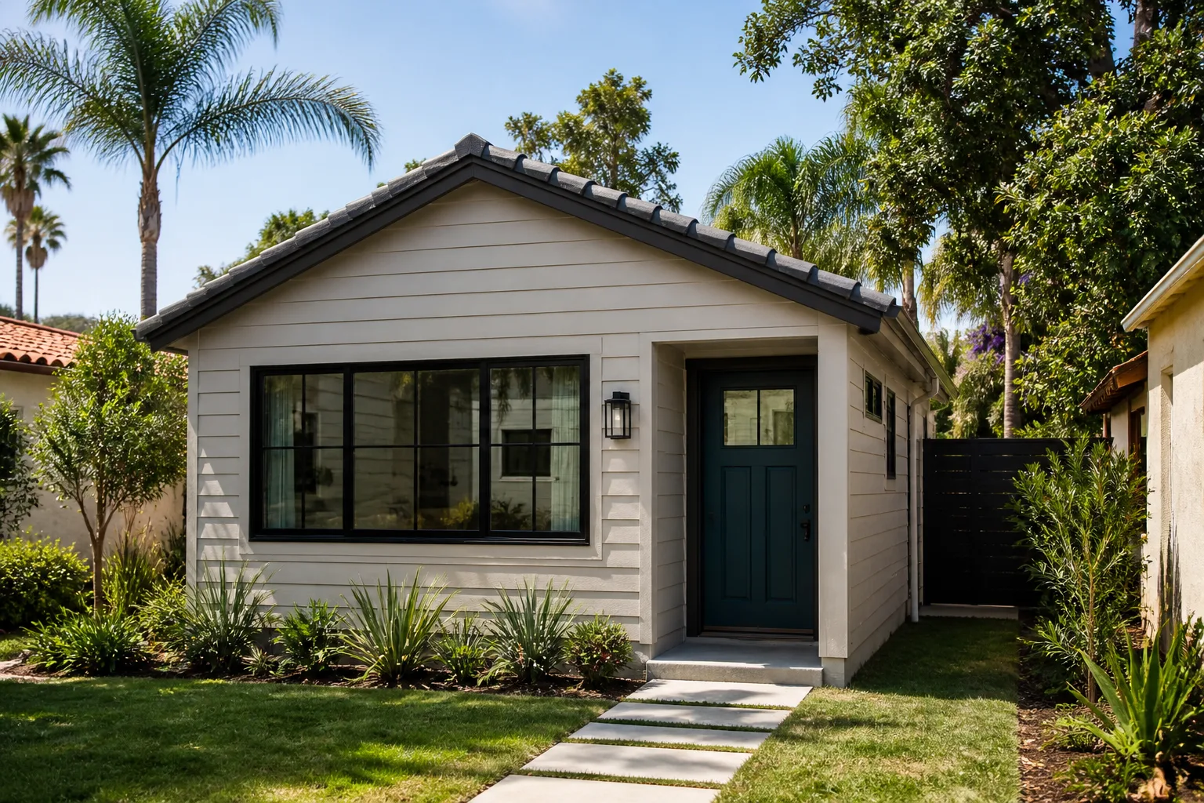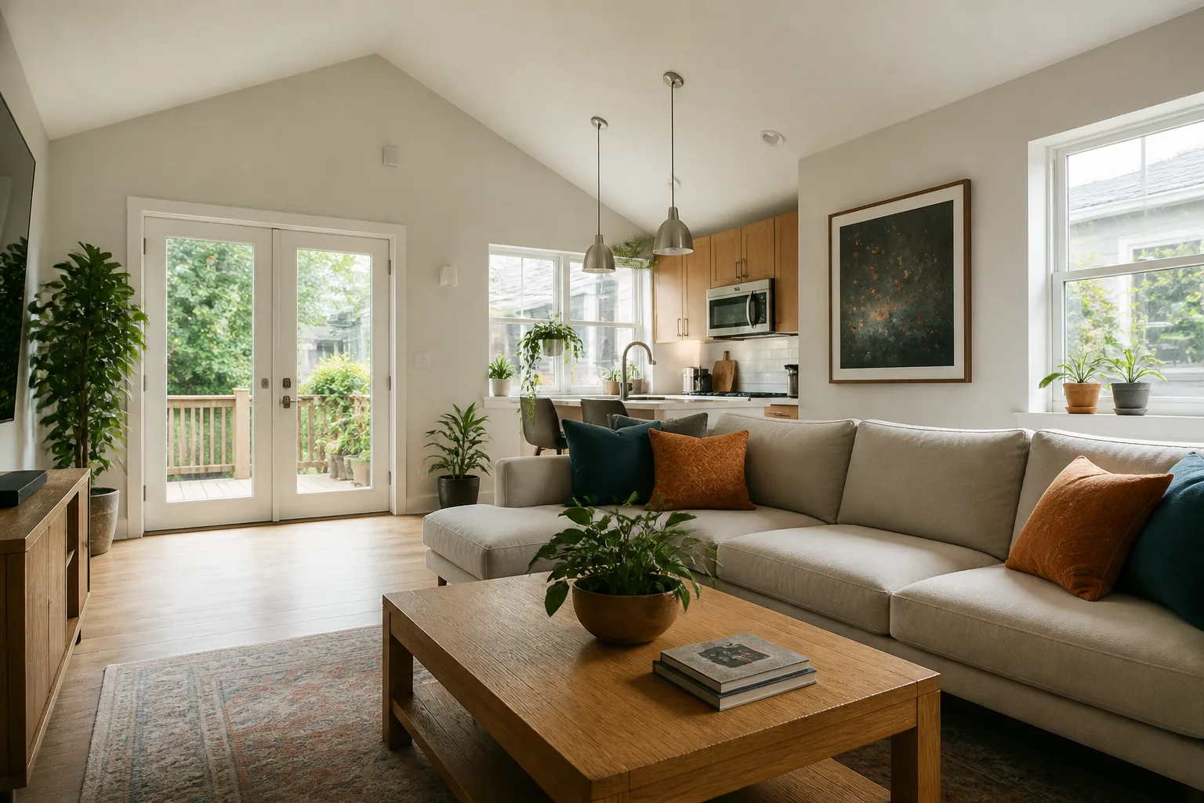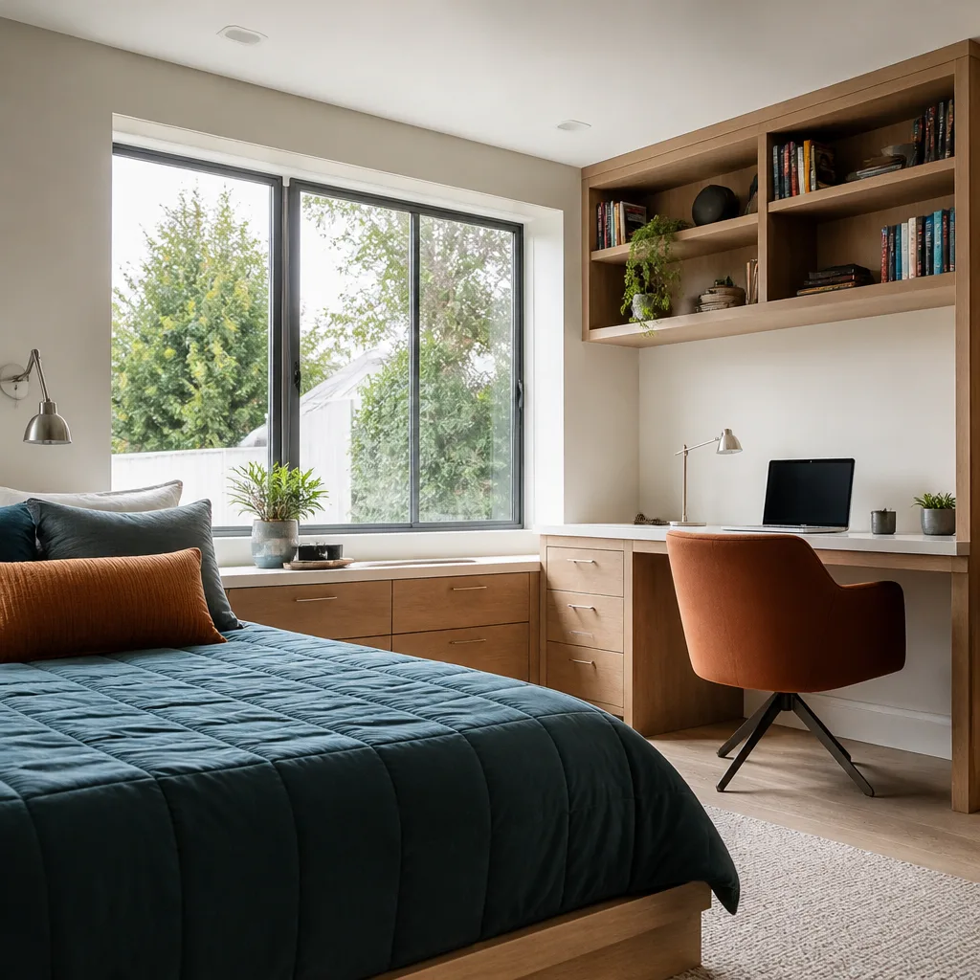
A free site visit, a check of what your lot allows and a written, line-item price.
Get your free estimateFast, Reliable Room Addition Contractor Across Summerlin
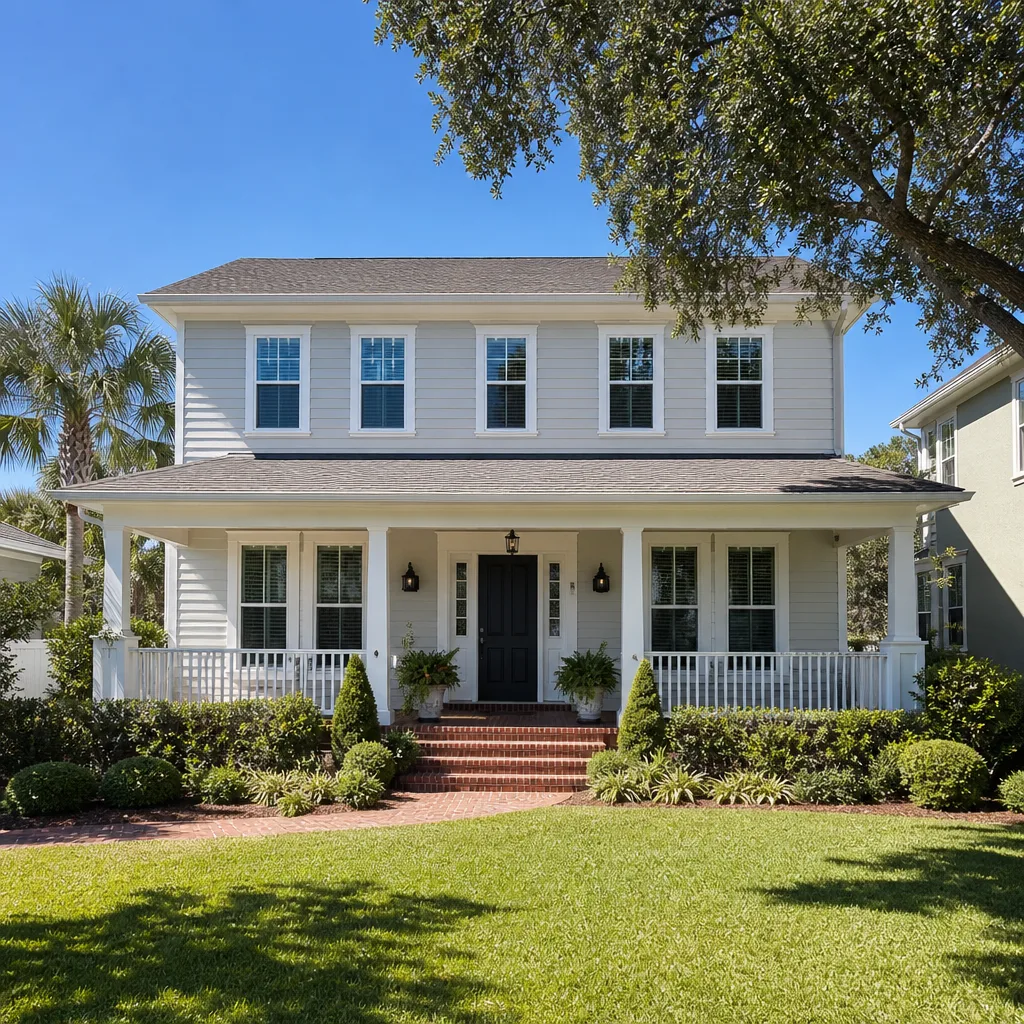
If you own a home in Summerlin and you’re thinking about adding space, you already know the hard part isn’t the construction. It’s the approval maze. Summerlin is a master-planned, HOA-governed community, which means a room addition here passes through two layers of review before a single permit is filed. That second layer – the Summerlin Council’s architectural review – is why local experience matters so much. We work Summerlin lots in 89135 and the surrounding villages regularly, we know what the review board looks for, and we build the design to clear it the first time. Call (888) 576-4674 to schedule your free estimate.
Why Summerlin Homeowners Call Casita Builders Paradise for Room Addition Contractor
We’re an ADU specialist, not a general contractor who treats additions as a side service. That focus is the whole reason Summerlin homeowners call us. Room additions, garage conversions, and new detached ADUs are the only things we do, so the permit, zoning, and design-review know-how is deeper than what you get from a builder who mostly does full remodels and squeezes in an addition now and then.
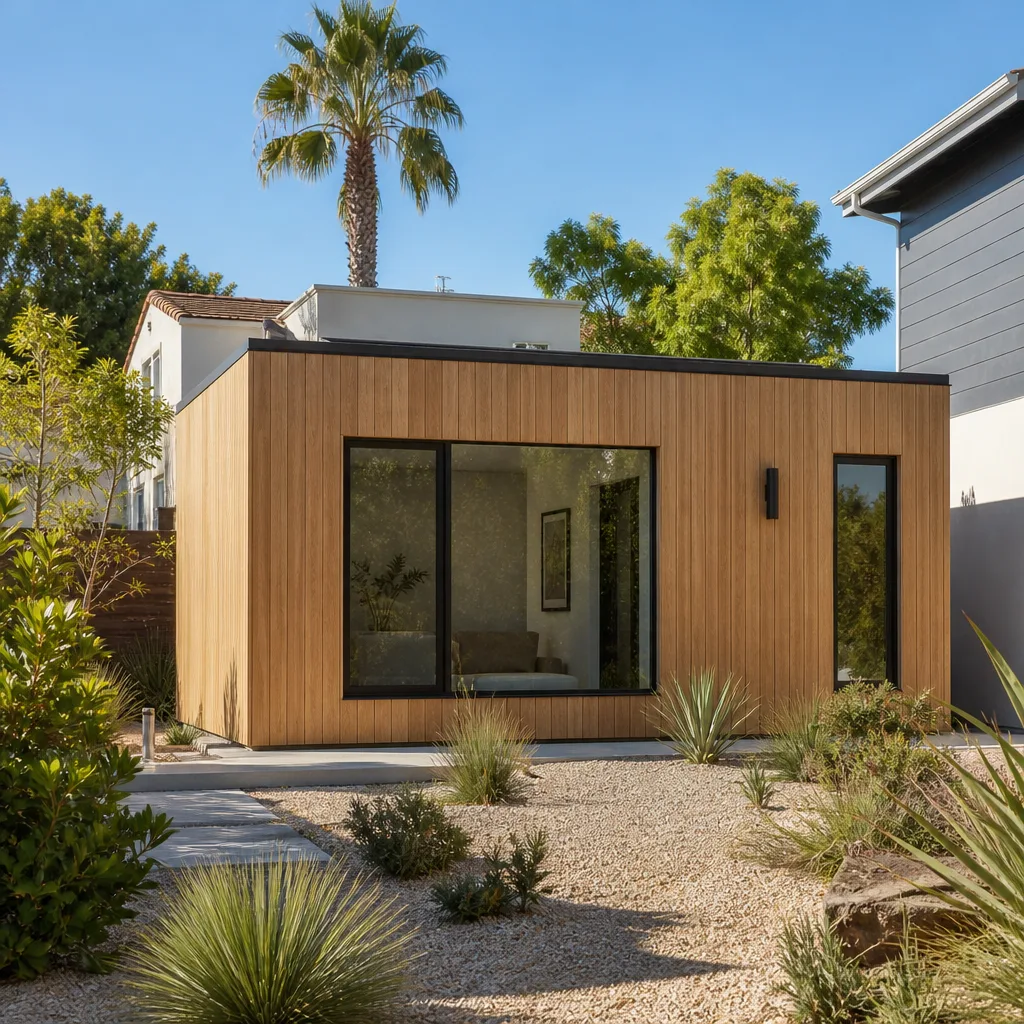
Our technicians have up to 8 years of experience, and they’ve spent that time on the specific project types Summerlin homes call for: attached casitas, second-story bump-outs, garage conversions, and sunrooms that have to match an existing stucco-and-tile palette. Your property, fully realized – that’s the frame we work from. We’re not here to sell you the biggest build; we’re here to find the right ADU for your lot and your goals, whether that’s multigenerational living, a rental, or long-term equity.
We answer 24/7, and fast dispatch runs from 7am to 7pm, Sunday through Friday. Closed Saturday. When you call about a Summerlin project, you’re talking to someone who understands the two-layer approval process, not a call center reading a script.
ADU Conversion in Summerlin
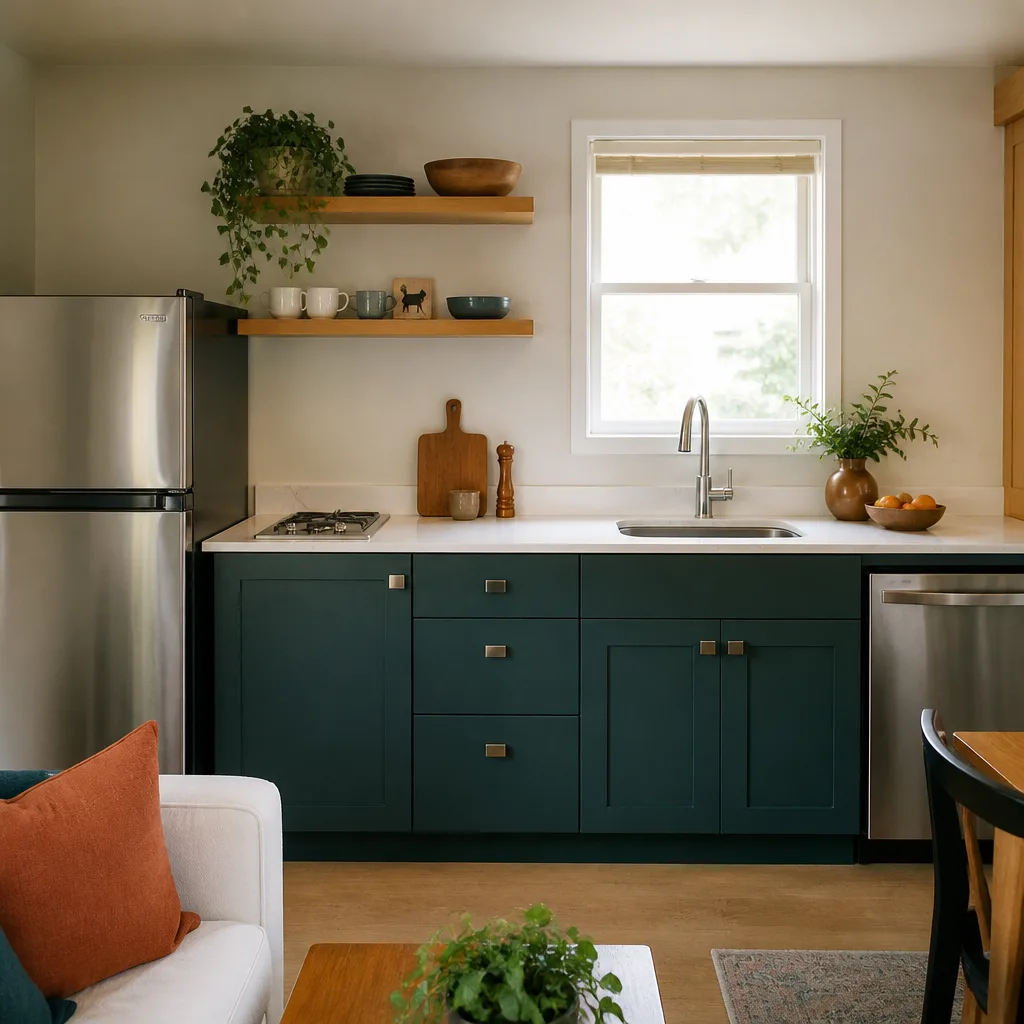
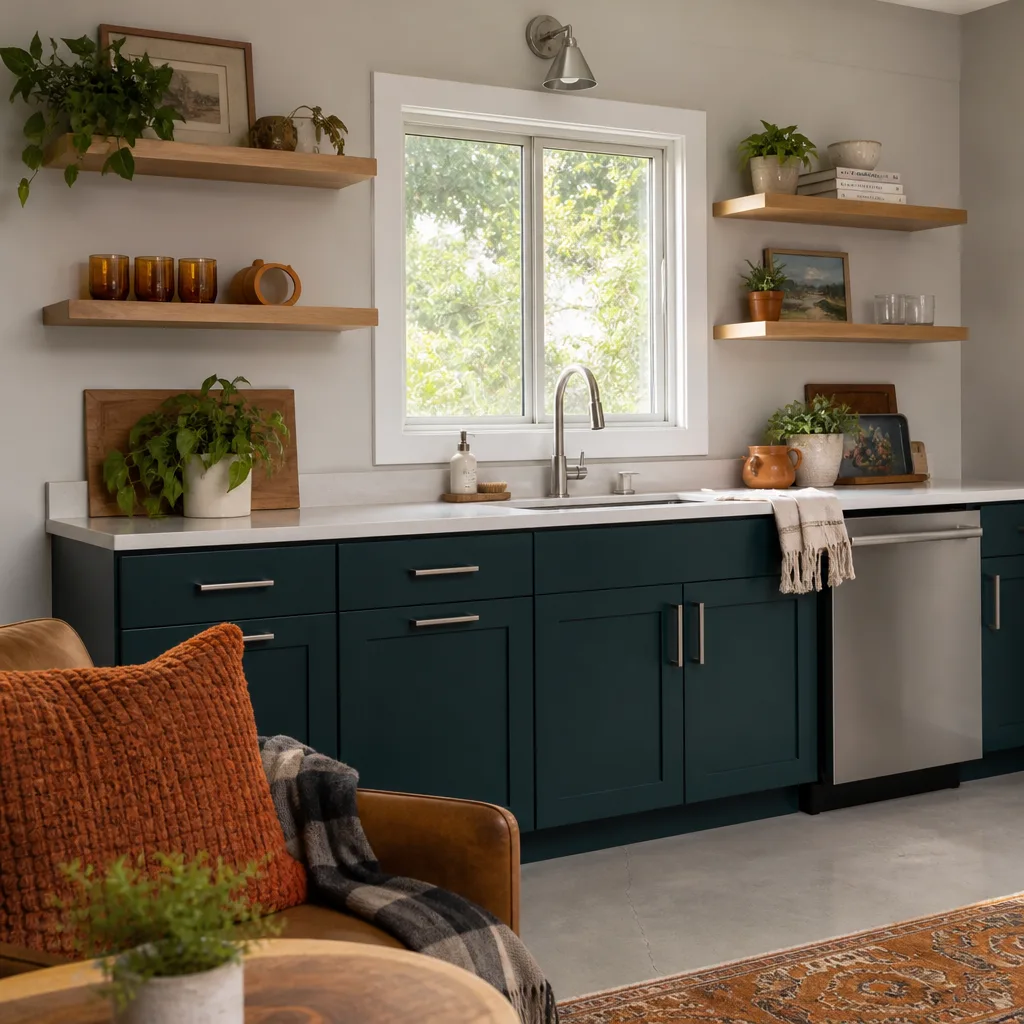
ADU Conversion in Summerlin usually means taking an existing attached garage or interior space and turning it into a livable unit, and it’s the path most Summerlin homeowners end up choosing. Why? Because many 89135 lots are tighter than they look. HOA-restricted side-yard easements shrink where a freestanding unit can legally sit, so a garage conversion or an attached casita often makes more sense than a detached build. Typical estimated cost for a garage conversion ADU in Summerlin runs $80,000 – $180,000, and the written estimate sets the final price.
What a Garage Conversion Involves
The job covers everything from framing and insulation to utility tie-ins, finish work, and the review paperwork. Because Summerlin garages were built as part of the original tract design, the conversion has to account for the existing roofline and the stucco match. We handle the design, the permitting, and the construction as one continuous process.
When It’s the Right Call
A conversion makes sense when you want rental income, a place for aging parents, or a home office that’s genuinely separate from the main house. It’s also the lower-cost route when a detached unit won’t clear the easement. We’ll tell you honestly which path fits your lot before you commit to anything.
Sunroom Builders in Summerlin
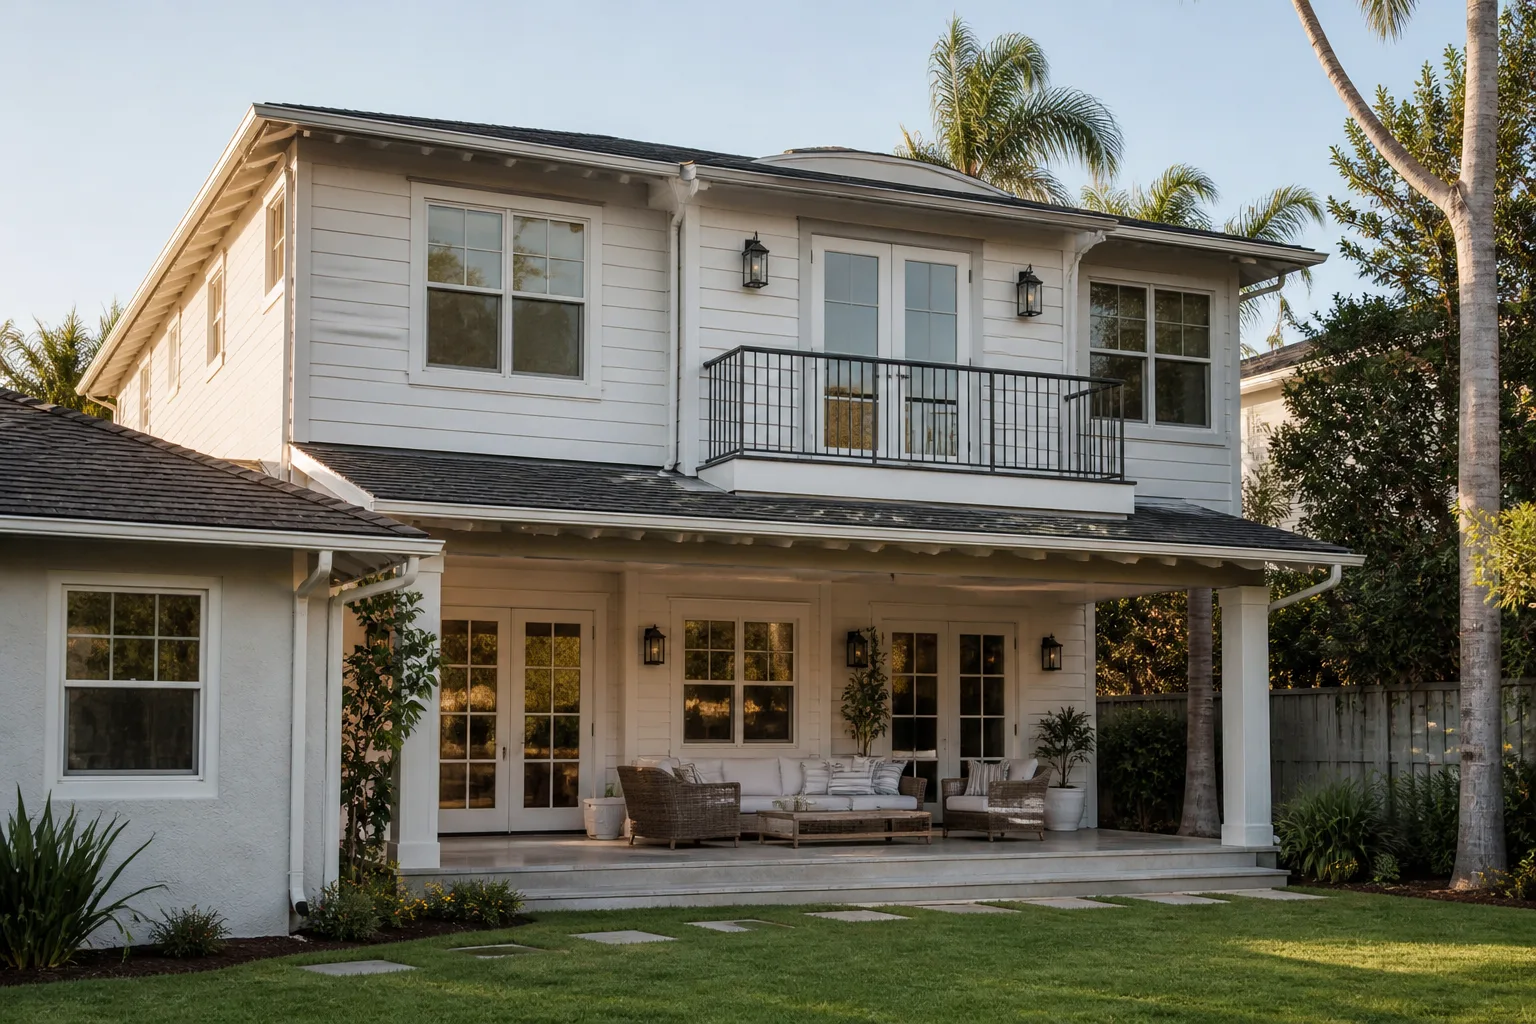
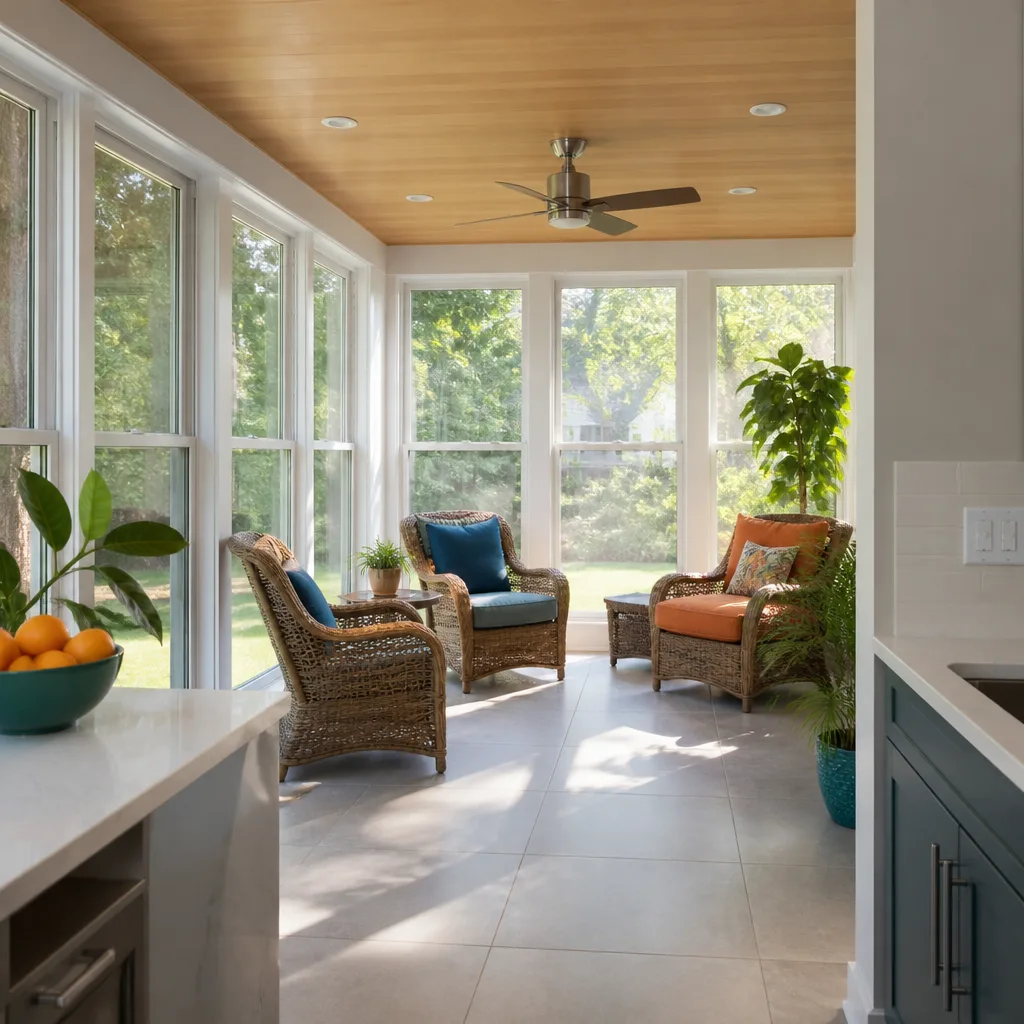
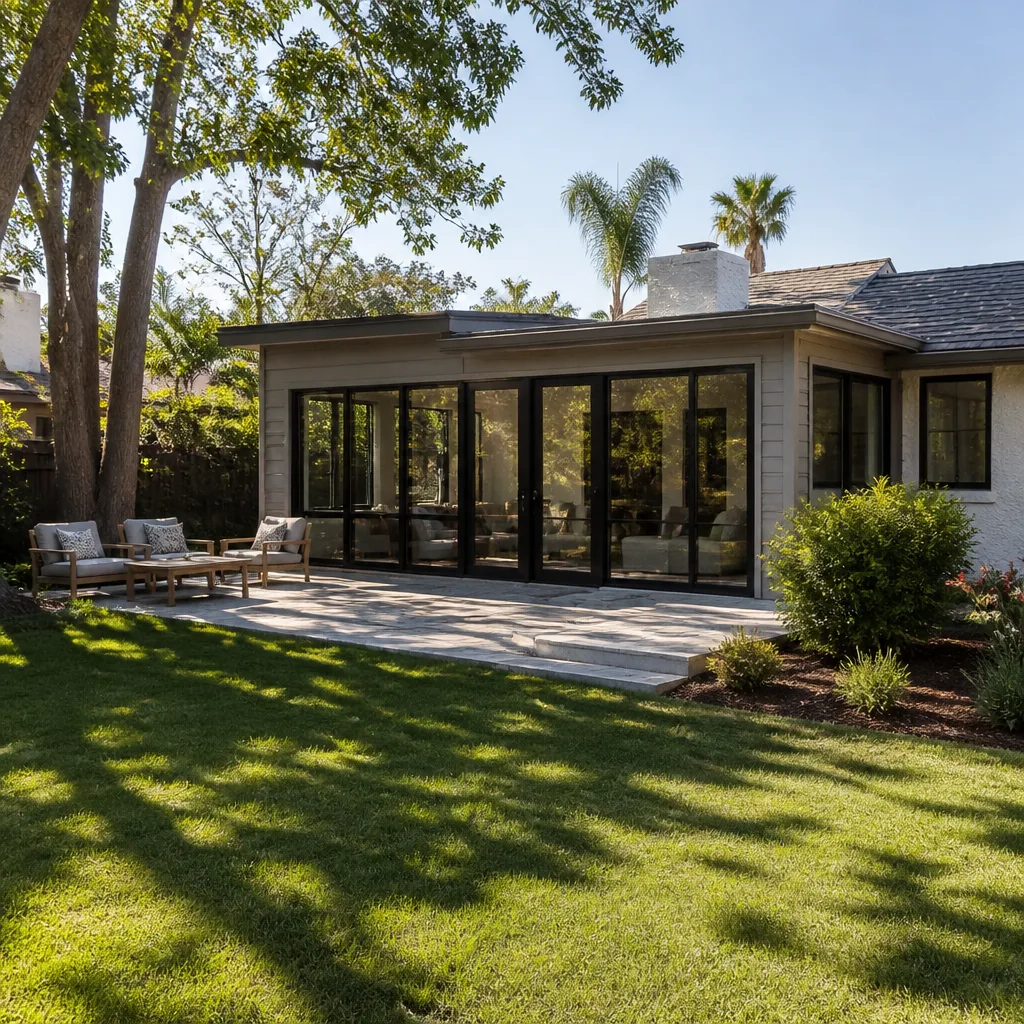
Sunroom Builders in Summerlin face a design problem that contractors from other cities don’t: a west-facing sunroom without deep overhangs becomes unusable in July. The Mojave summer runs sustained 105°F+ days with intense UV, so shading and roof material choice aren’t cosmetic here – they decide whether the room works. A sunroom addition in Summerlin typically falls within the $45,000 – $130,000 range for a home addition, depending on size and finishes, with the written estimate setting the final price.
Shading, Glazing, and Roof Choice
The right glazing, a shaded patio tie-in, and a roof that handles sudden monsoon bursts all matter more than the square footage. Summerlin’s slope lots channel water fast during monsoon season, so the sunroom’s drainage and grading get planned alongside the structure.
Matching the Existing Home
Your sunroom has to read as part of the original house. That means matching roof pitch and exterior materials to the builder’s palette, which is exactly what the Summerlin Council reviews. We design for that from the first sketch.
Trusted Brands We Service in Summerlin
We work with and have hands-on knowledge of leading prefab ADU systems, including Abodu, Cover, and Dvele. That matters because prefab or custom – we know both, and we’ll recommend based on your site and goals rather than a single vendor relationship. If a prefab unit fits your Summerlin lot and clears the design review, we’ll say so. If a site-built addition is the better answer, we’ll say that too. We don’t stock parts or hold inventory; what we bring is working familiarity with these systems and the ability to move a project from factory-to-foundation without guesswork. Fast turnaround on the comparison, so you can make a decision with real numbers in front of you.
Common Room Addition Contractor Problems We See in Summerlin Homes
- Design guidelines ignored. Roof pitch and exterior materials have to match the original builder’s palette. Skipping that step gets the submittal rejected and adds months of delay before a permit is even filed.
- Builder-grade finish mismatches. Summerlin’s 1990s-2010s stucco and roofing often can’t be matched off the shelf. Without custom ordering, you get visible seams that fail architectural review.
- HOA side-yard easements overlooked. Many Summerlin parcels carry easements that shrink the buildable footprint. Discovering this after permits are submitted means a redesign and a lost season.
- Second-story assumptions. Attached garages in 2000s tract homes were built with shallow-pitch roofs and limited load capacity for a second floor. Truss and foundation capacity get verified before anyone draws a second story.
Pricing for Room Addition Contractor in Summerlin, NV
Honest pricing for a Summerlin room addition starts with the scope, not a brochure. Typical estimated ranges for this market:
| Project | Typical Estimated Range |
|---|---|
| Home Addition | $45,000 – $130,000 |
| ADU Design & Permitting | $6,000 – $25,000 |
| ADU Conversion | $80,000 – $180,000 |
What moves the number: size, whether you’re tying into an existing roofline, the finish level you choose, and how much design work the Summerlin Council review requires. The written estimate sets the final price, and we put it in writing line by line. We confirm the rules with the city’s planning or building department before plans are final, because the requirements depend on the city and the lot. Call (888) 576-4674 for your free estimate.
We Also Serve Cities Near Summerlin
Our room addition contractor team works across the valley, and we serve homeowners in Summerlin alongside Spring Valley, Las Vegas, Winchester, and Paradise. If you’re just outside the Summerlin villages, the approval process changes – and we’ll walk you through how. Call for a free estimate on your project, wherever you sit on the map.
Serving Summerlin, NV – Our Local Coverage Area
We serve Summerlin and nearby communities. Use the map below to see the area we cover. If you’re nearby, we can almost certainly help.
FAQs About Room Addition Contractor in Summerlin
The Summerlin Council runs architectural review that enforces design guidelines on roof pitch, exterior materials, and setbacks before a permit is even filed. That adds weeks to the front end and can force design changes, so we build the review requirements into the plans from day one. Call (888) 576-4674 for a free estimate – we’ll map the approval steps for your lot.
Sometimes, but the structural reality usually pushes projects in another direction. A typical case: a homeowner in a 2000s Summerlin tract home wants a primary suite over the garage, but the garage was built with a shallow-pitch roof and limited capacity for a second story. A qualified local contractor verifies truss and foundation load capacity first, then often redesigns as a single-story bump-out tied into the existing roofline – frequently the only way to clear the Council’s review without a variance. Call for a free estimate to see what your structure allows.
They shrink the buildable footprint, often more than homeowners expect. Many Summerlin parcels carry easements that eliminate the side-yard placement a detached unit would need, which is why garage conversions and attached casitas are so common here. We check easements before design, not after permits are submitted. Call (888) 576-4674 for a free estimate.
A home addition in Summerlin typically runs $45,000 – $130,000, with design and permitting at $6,000 – $25,000 and a full ADU conversion at $80,000 – $180,000. Worth upgrading: roof and glazing choices on west-facing rooms, and exterior finishes that match the original palette so review clears cleanly. Fine as-is: interior fixture brands you can change later without touching the envelope. The written estimate sets the final price. Call (888) 576-4674 for an exact quote – estimates are free.
Yes – you need both the standard building permit and Summerlin Council architectural approval, and the review comes first. Ignoring the design guidelines for roof pitch and exterior materials is the most common way sunroom projects get rejected and delayed. We handle both layers before work starts. Call (888) 576-4674 for a free estimate.
Written by the team at Casita Builders Paradise.