A free site visit, a check of what your lot allows and a written, line-item price.
Get your free estimateFast, Reliable Room Addition Contractor Across Enterprise
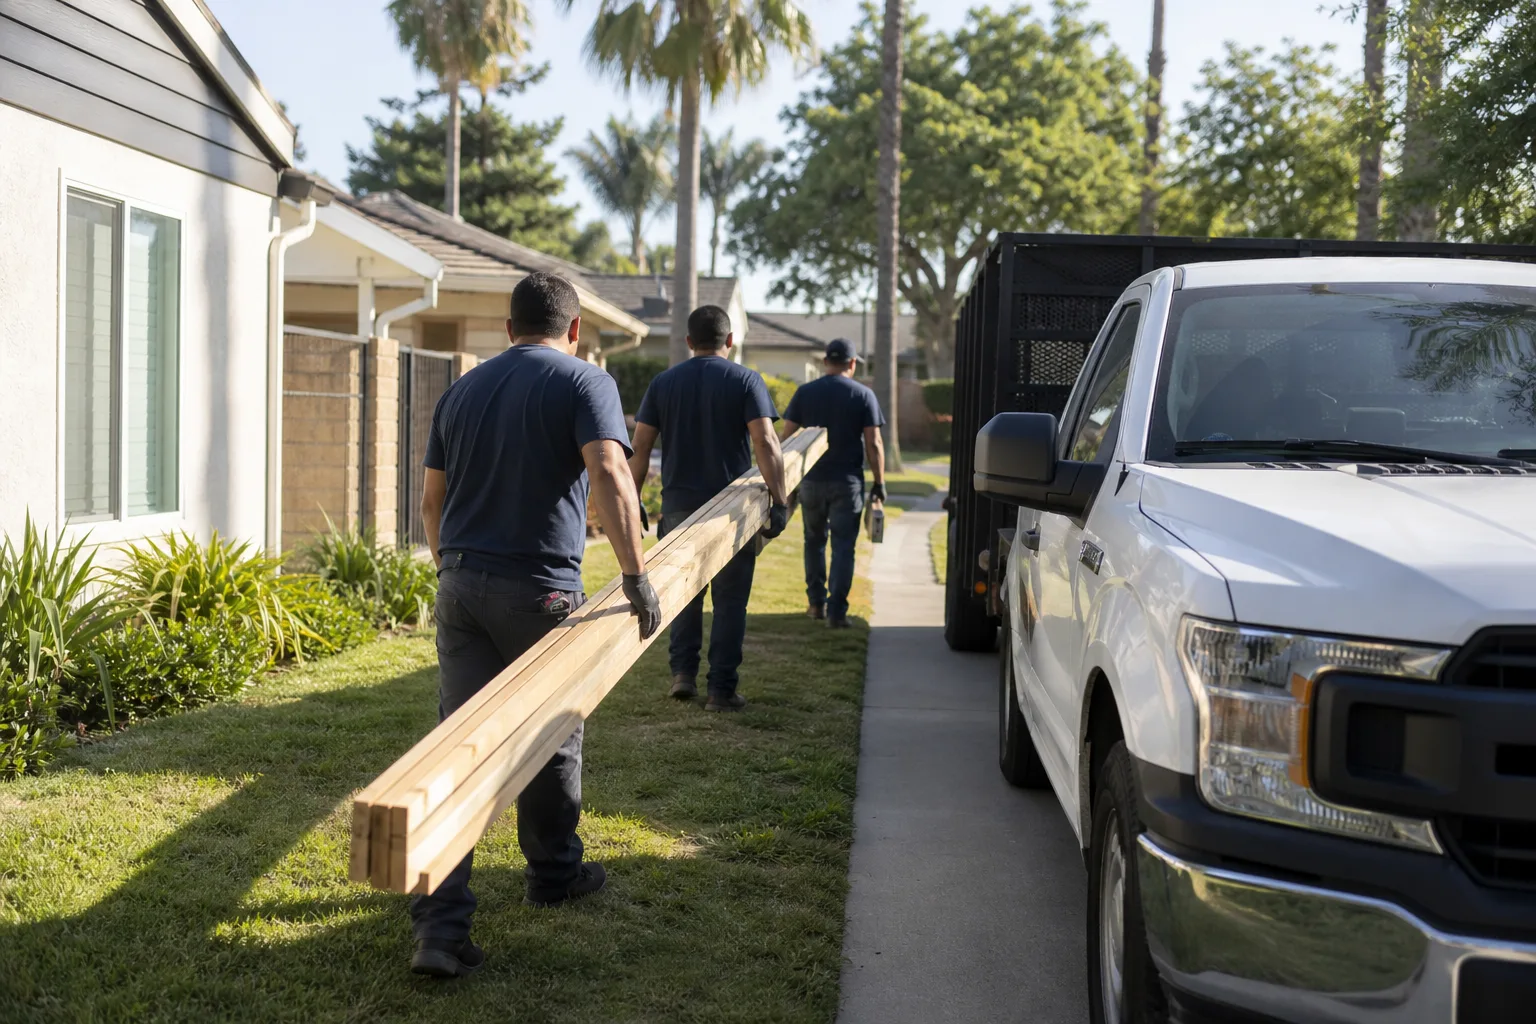
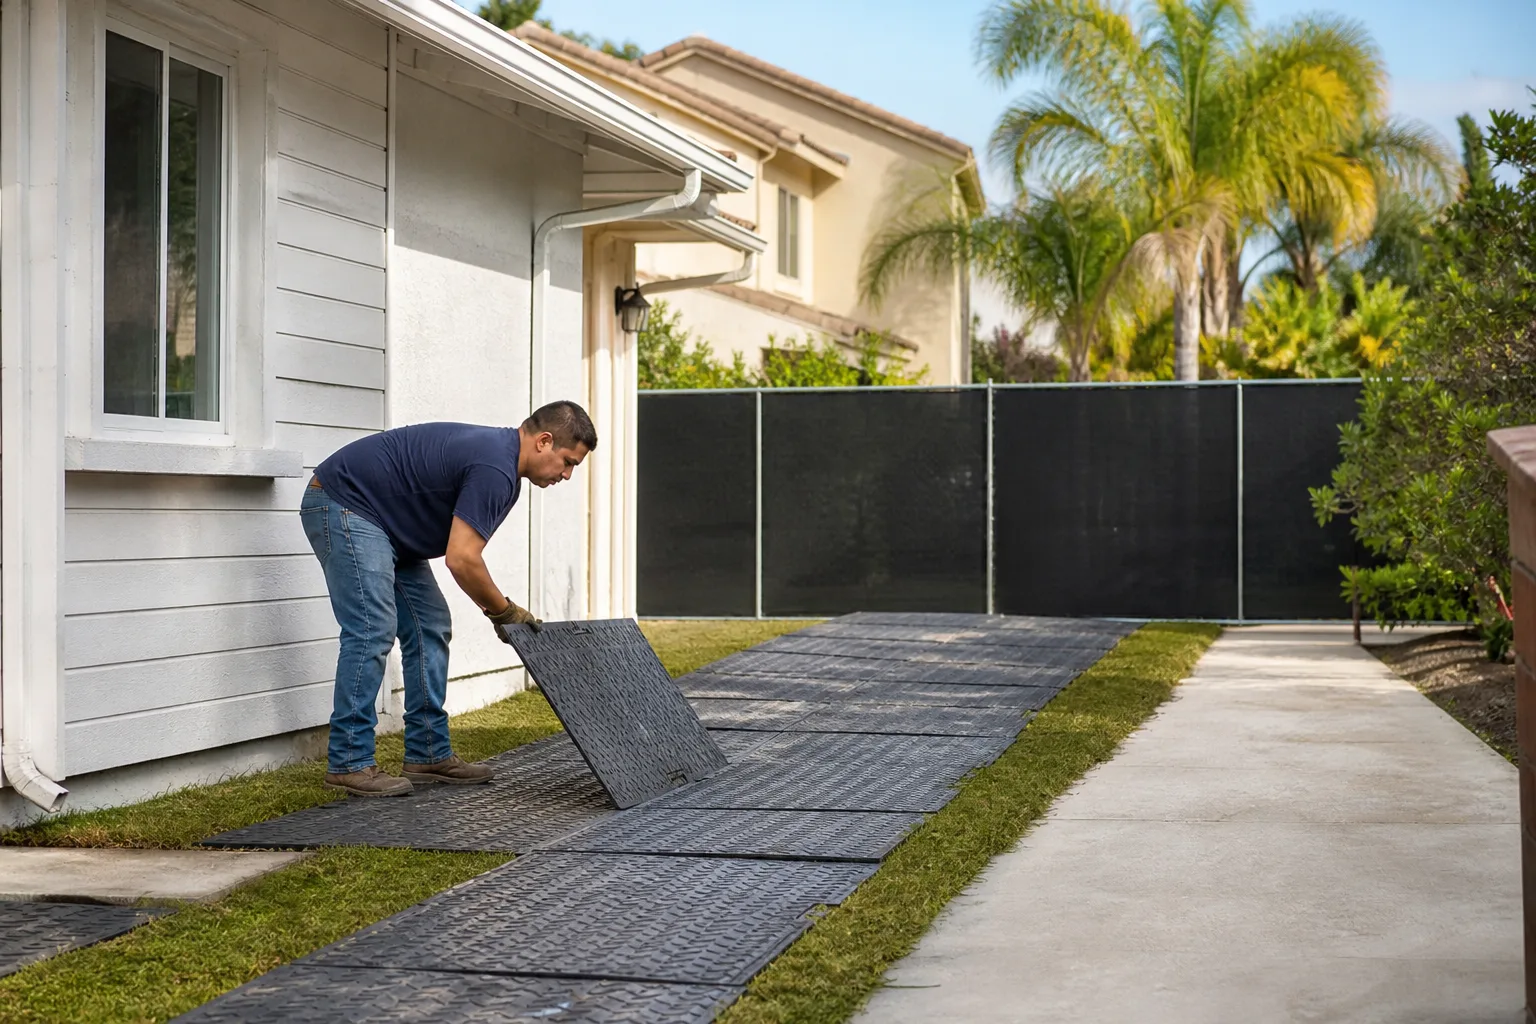
If you own a home in Enterprise and you’re weighing a room addition, you’ve probably already run into the thing that stops most projects before they start: two approval gates instead of one. Enterprise is an unincorporated Clark County community of master-planned subdivisions, not a city with its own building department, so every addition here goes through Clark County’s accessory-structure rules and then through your subdivision’s HOA architectural committee. We’re a room addition contractor that works both gates every week, and we plan the build calendar around them so nothing sits half-framed waiting on a signature.
Call (888) 576-4674 for a free estimate. We answer 24/7. Fast dispatch from 7am to 7pm, Sunday through Friday.
Why Enterprise Homeowners Call Casita Builders Paradise for Room Addition Contractor
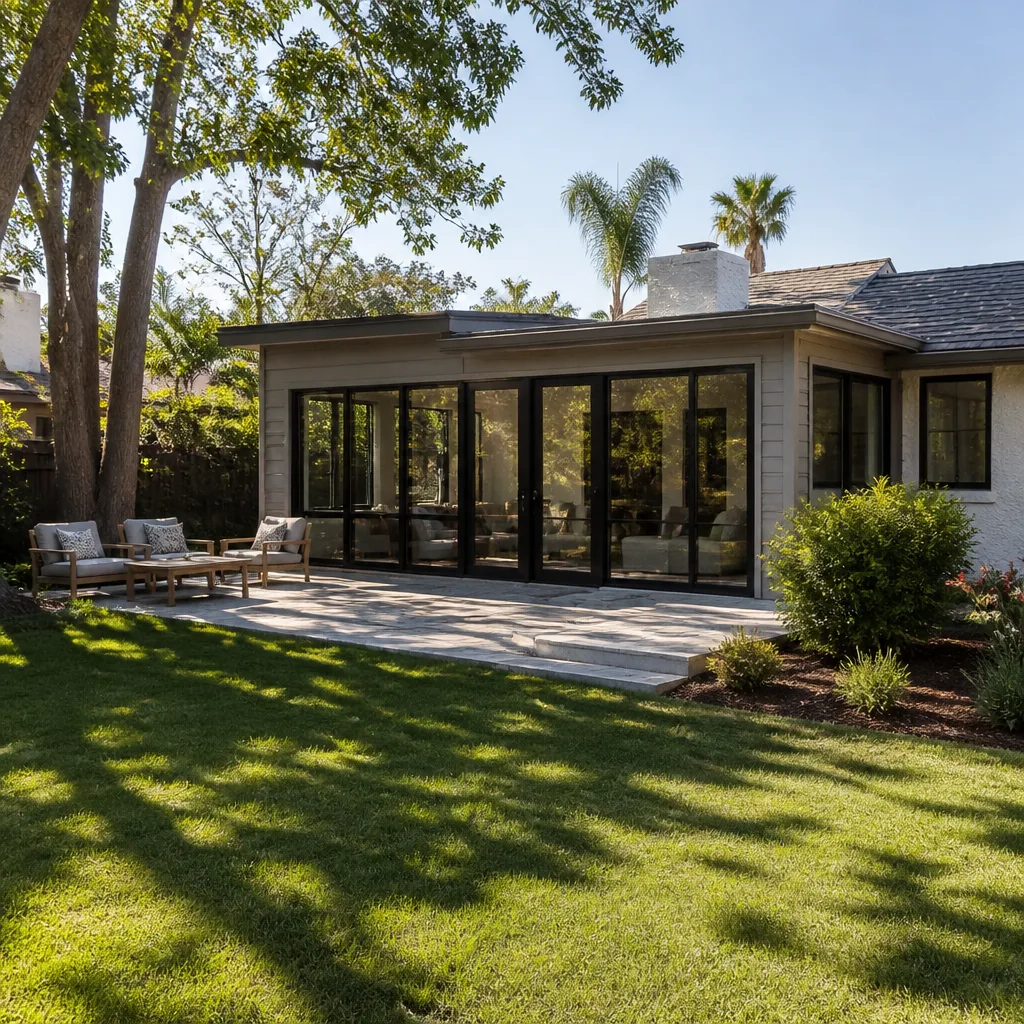
We work the ADU niche only, which matters more in Enterprise than in cities where the rules are straightforward. Because we spend our days on detached guest houses, in-law suites, garage conversions and room additions, we read Clark County’s accessory-structure requirements and HOA CC&Rs the way a general contractor reads a framing plan. That’s the difference between a design that gets approved and one that gets politely returned.
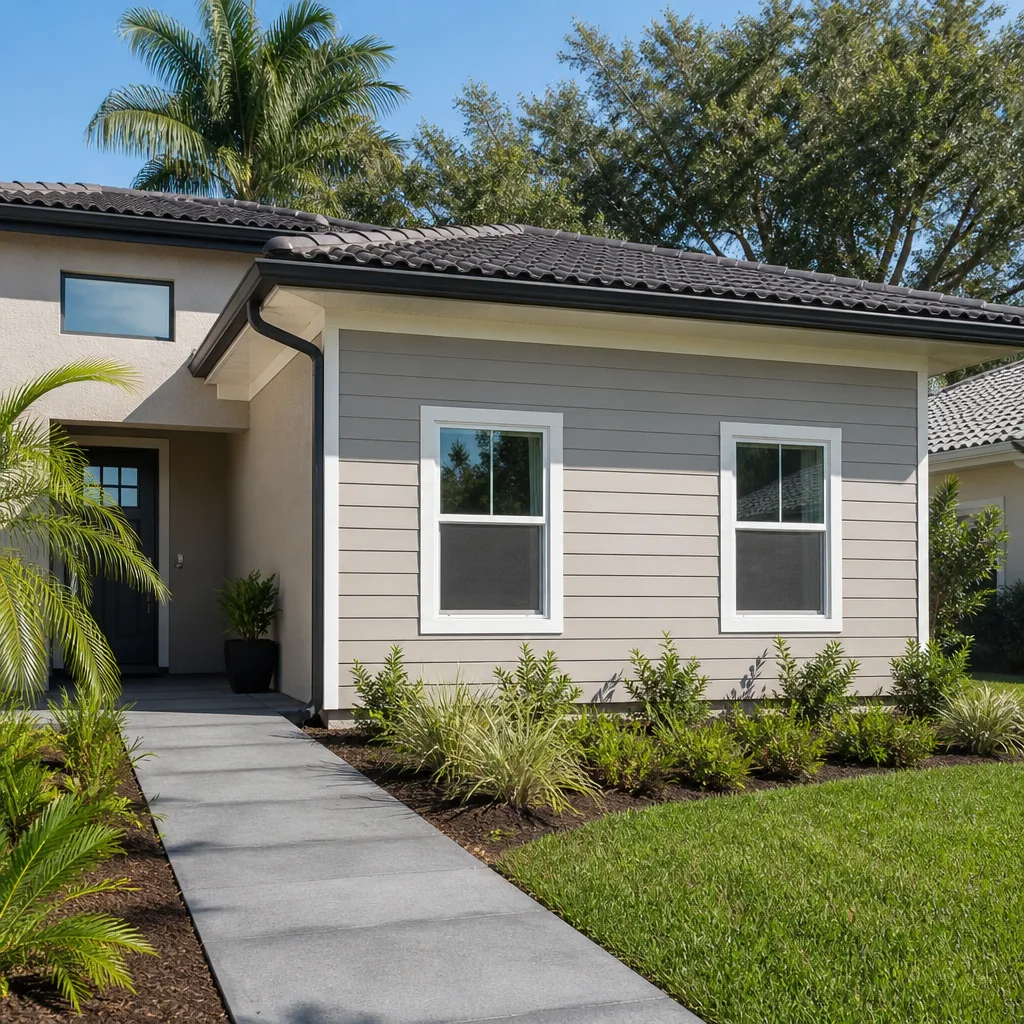
Our technicians have up to 8 years of experience, and they’re used to the stucco-and-tile tract homes that make up most of Enterprise south of the Strip. We know where the rear yard usually sits against the block wall, and how much roof-line height a two-story subdivision will actually tolerate before a neighbor’s view becomes the committee’s problem.
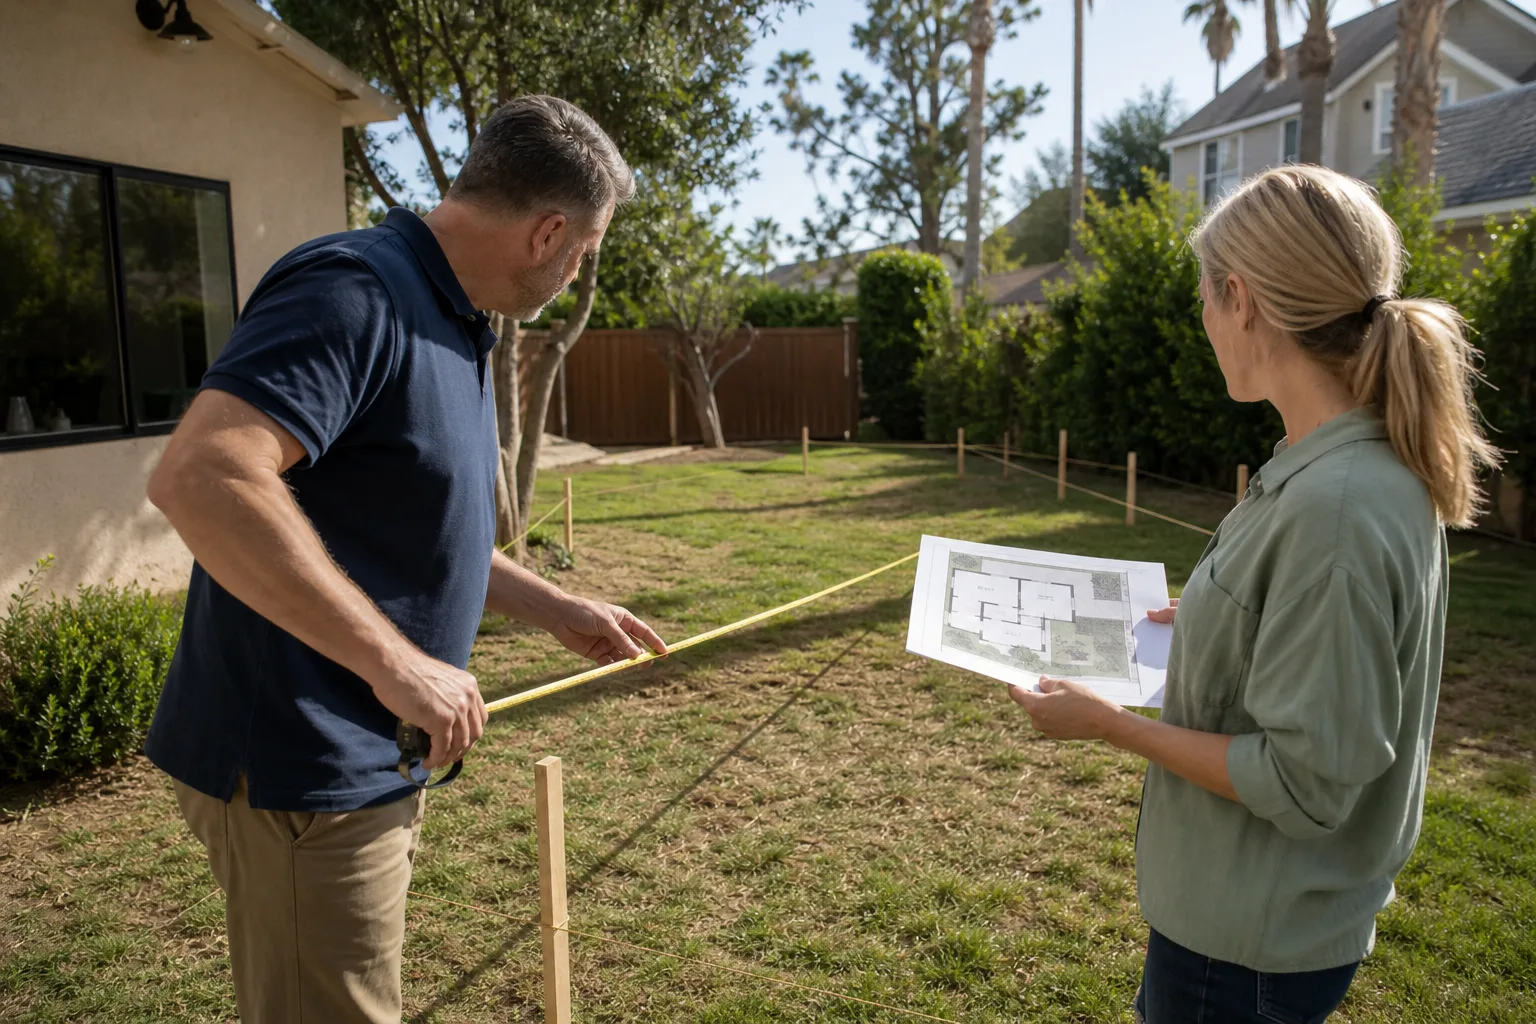
Response time to Enterprise is quick. Call us and we’ll set a time to walk the lot and read the CCRs before anyone draws a line. Estimates are free, and everything we quote comes as a written line-item estimate with fixed pricing, so the number doesn’t drift once the county and the committee have had their say. Call (888) 576-4674 to schedule.
In Law Suite Builders in Enterprise
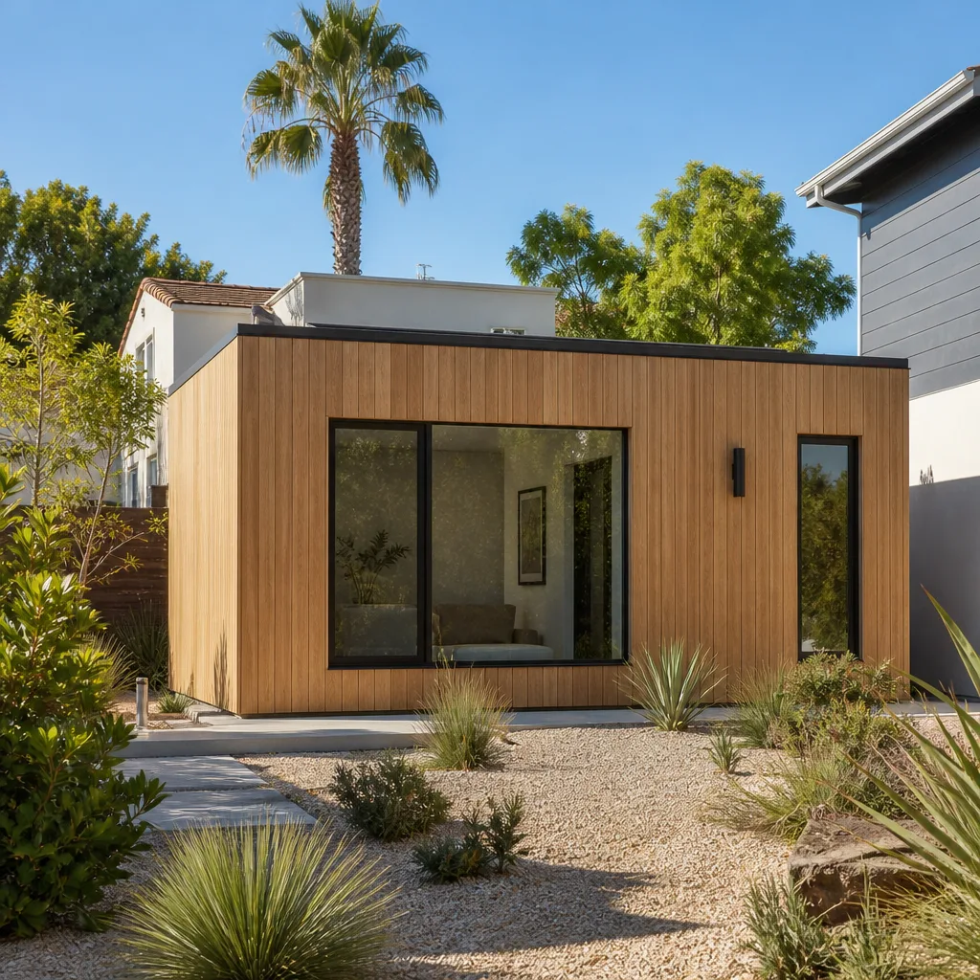
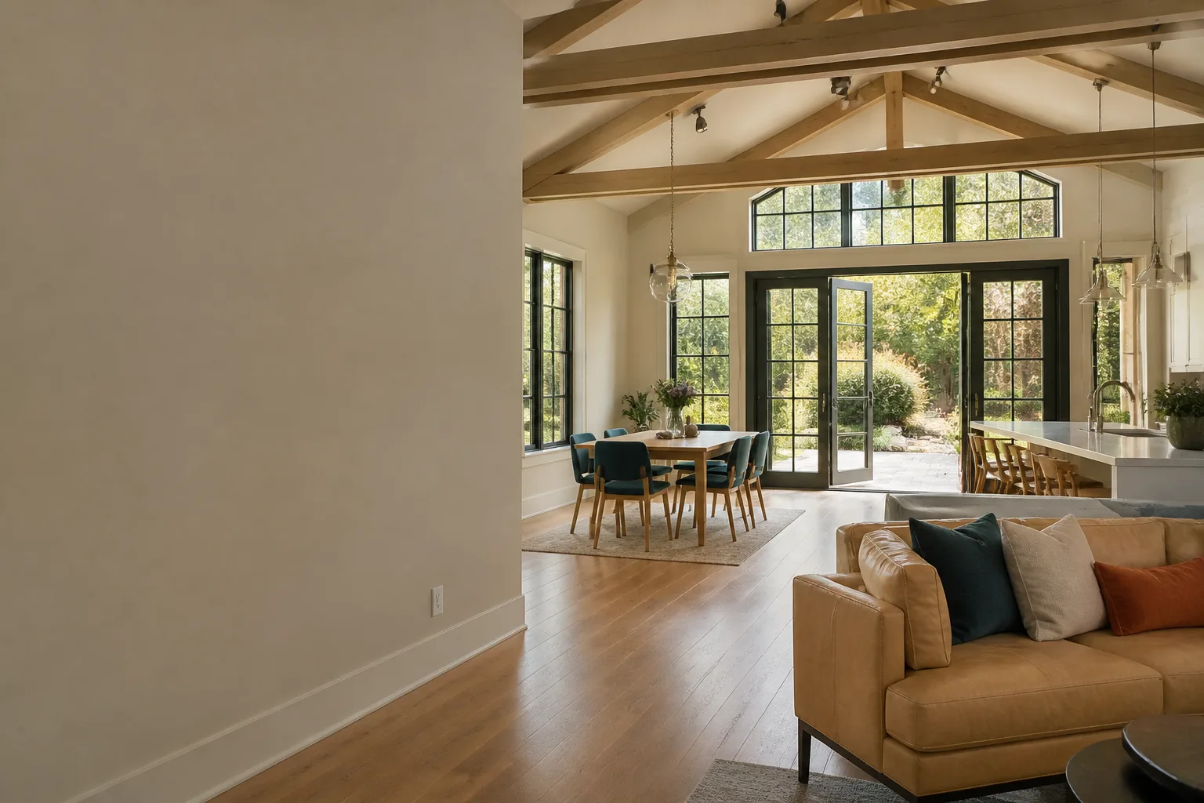
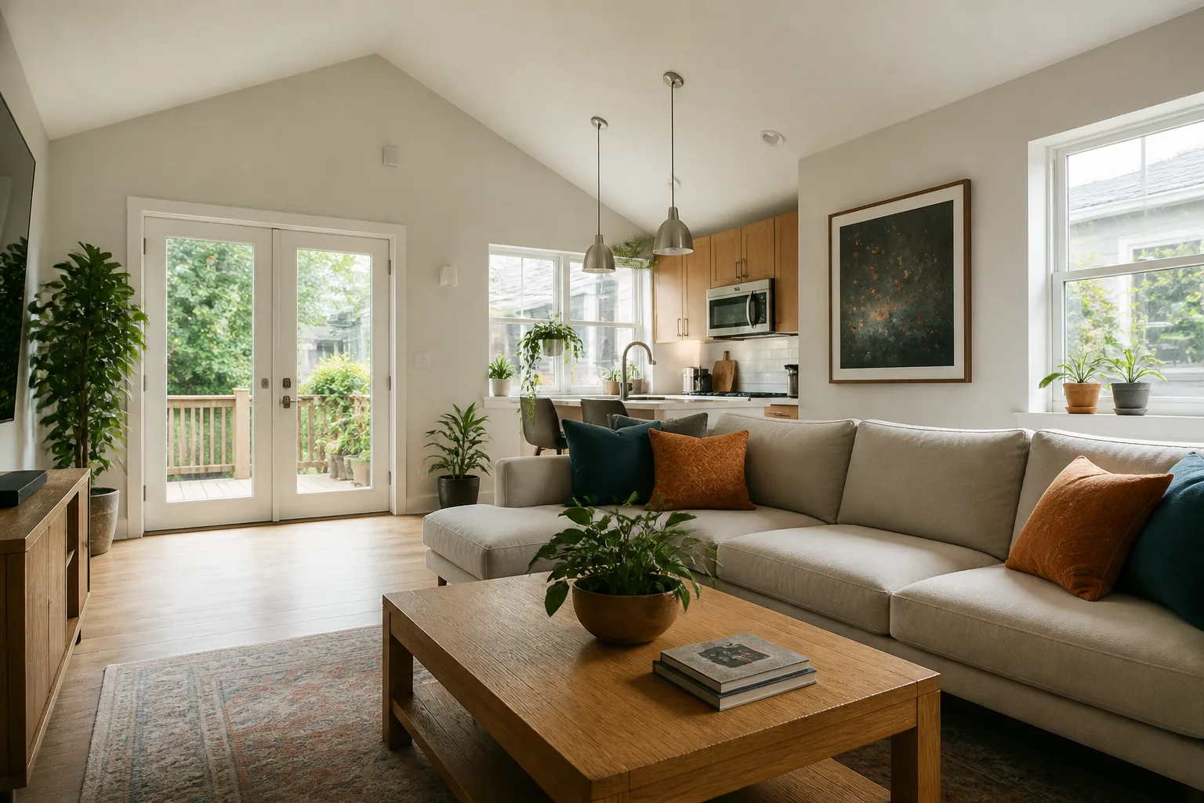
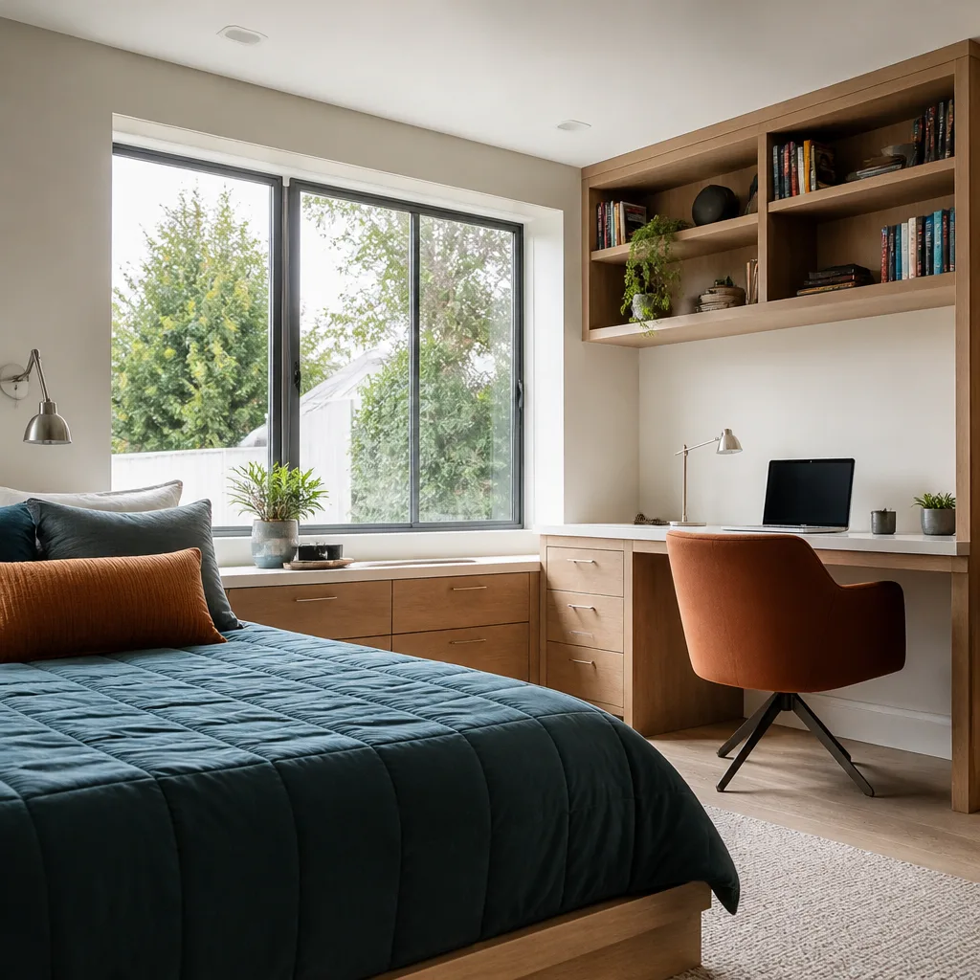
In Law Suite Builders in Enterprise do the work most homeowners here actually need: a self-contained living space for a parent, an adult child, or a long-term renter, built inside a subdivision where the county and the HOA both have to say yes. The typical setup is a semi-detached or fully detached suite on a rear lot already tight against the block wall, which makes placement and roof-line height the binding questions rather than construction method. A home addition of this kind typically runs $45,000 – $130,000 in Enterprise, and the written estimate sets the final price after the site visit and the submittal review.
Placement Before Plans
We start by checking how much of the rear yard the existing structure already consumes and how much accessory square footage Clark County will allow on your lot. Get that wrong and the whole design gets redrawn. Get it right and the rest of the project moves on a predictable track.
Living Independently Under One Roof Line
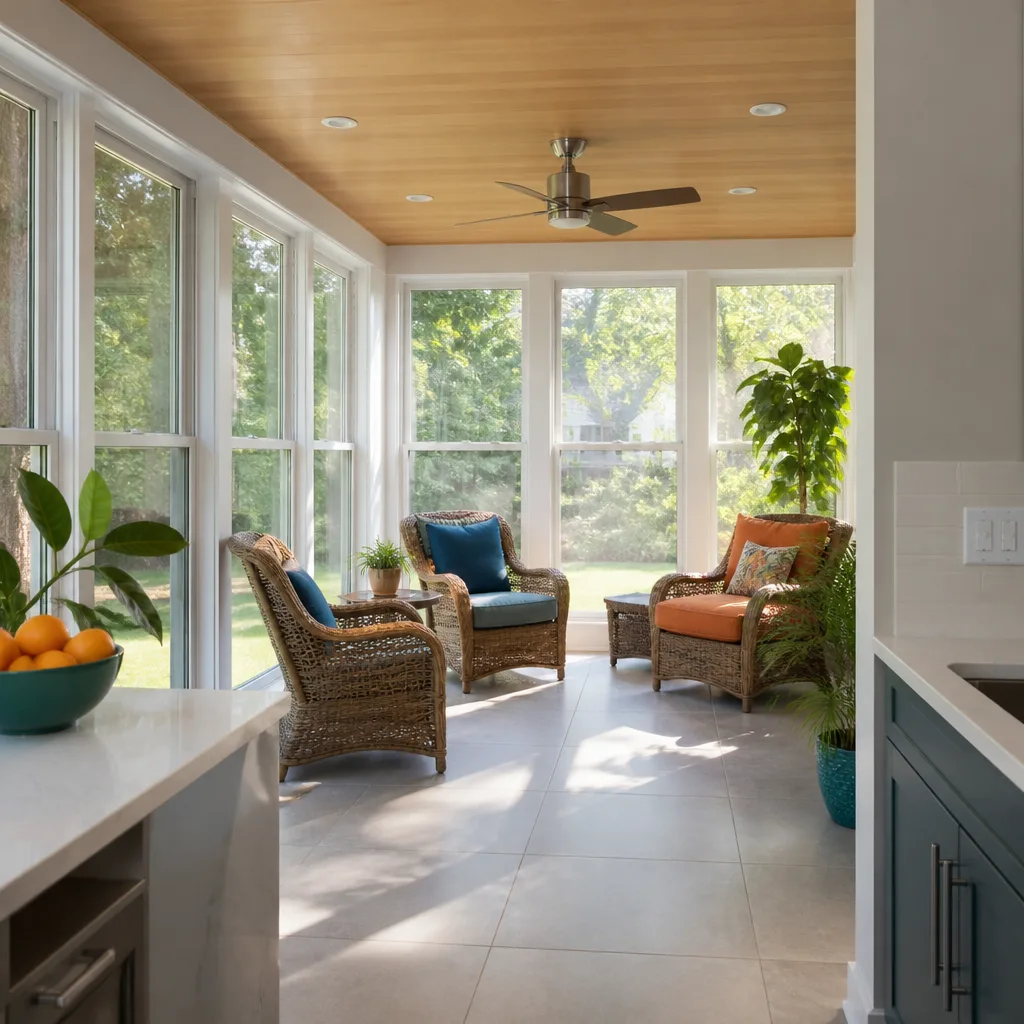
An in-law suite here needs its own cooling, its own metering, and a wall assembly that handles desert heat on both sides. Slab-on-grade construction and deliberate wall shading do more for comfort than any finish upgrade. We design the suite as a home, not an attached spare room.
ADU Conversion in Enterprise
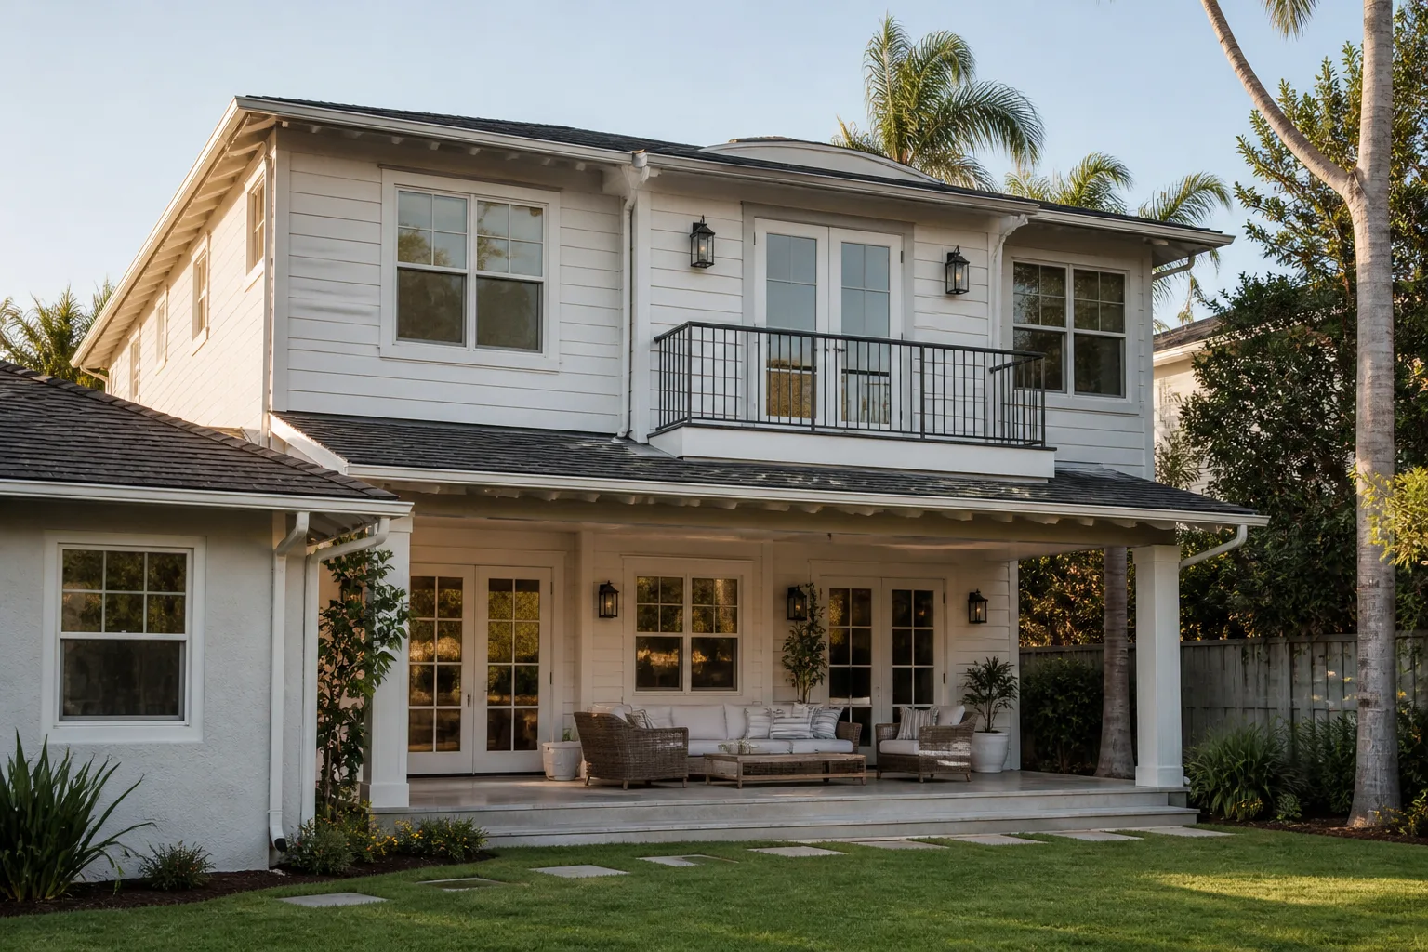
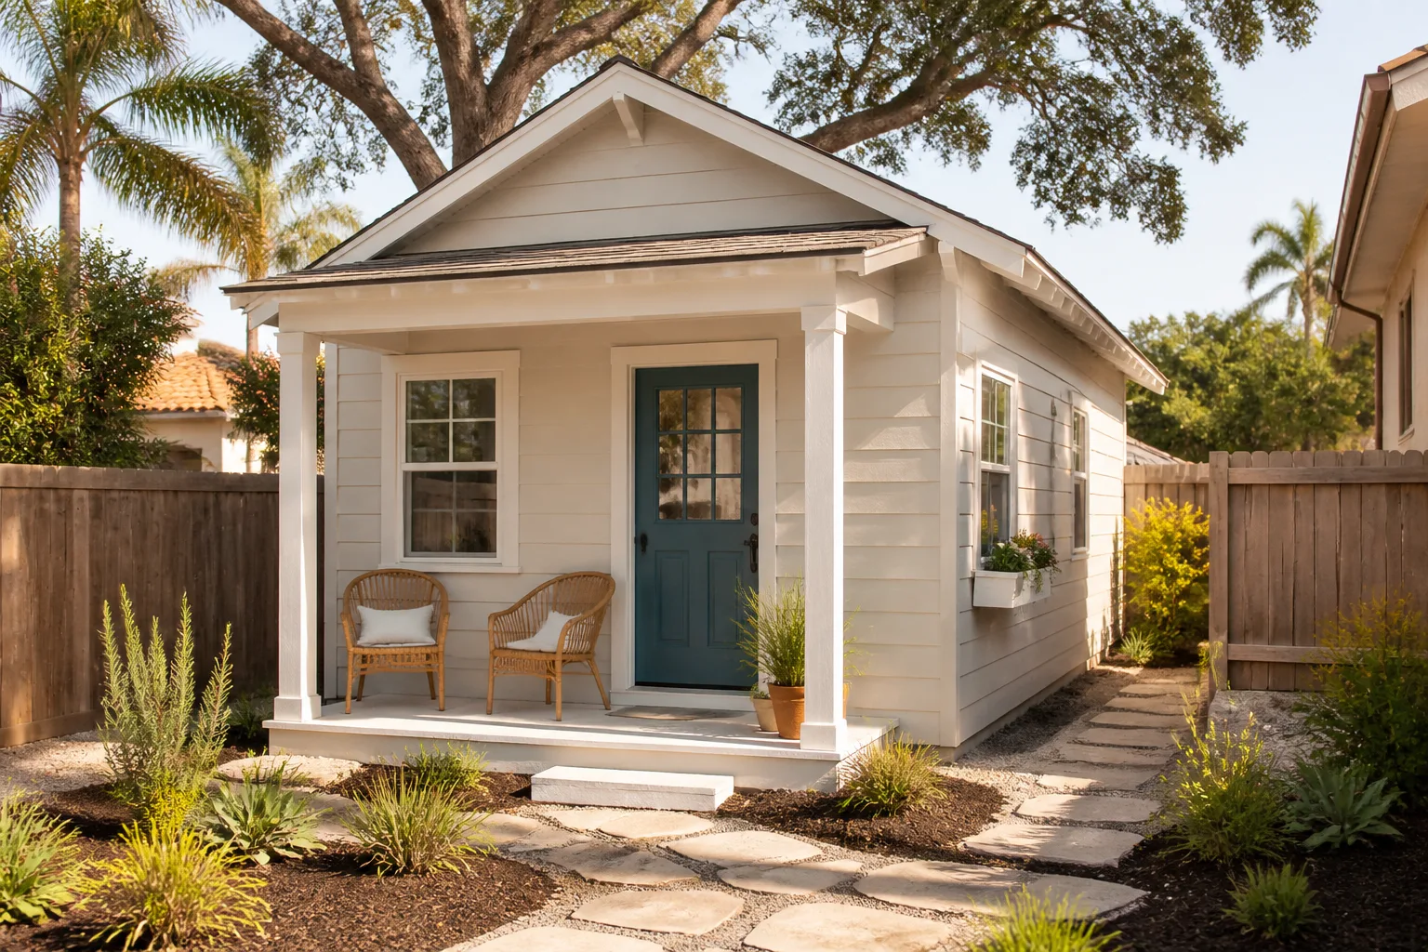
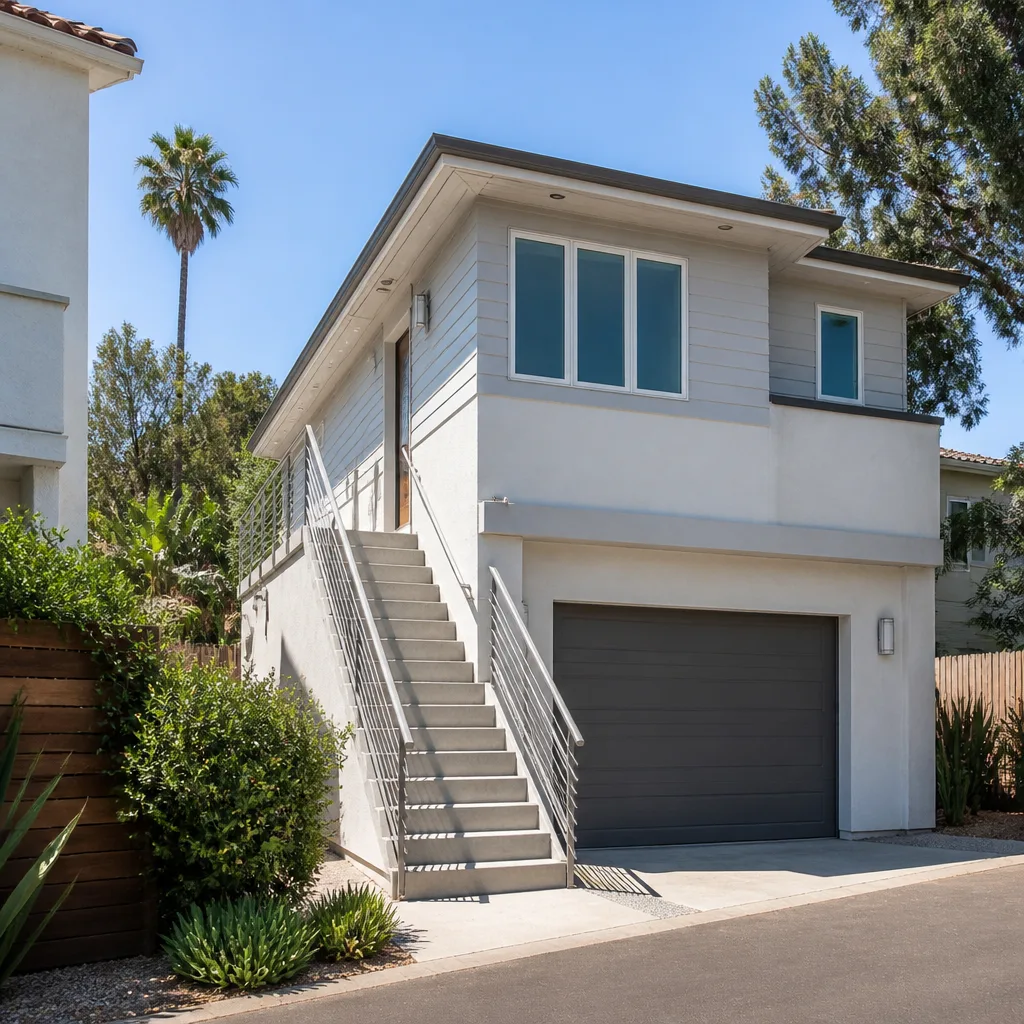
An ADU Conversion in Enterprise usually means turning existing square footage into a legal second dwelling, and the county treats that differently from a new build on open ground. The most common path here is the garage conversion, which can run $80,000 – $180,000, while a junior ADU or interior conversion lands closer to $40,000 – $90,000. Design and permitting alone typically runs $6,000 – $25,000 depending on how much documentation your lot and subdivision require. If you’re adding a fully detached unit instead, a new detached ADU typically runs $180,000 – $350,000 in Enterprise.
What the Conversion Has to Solve
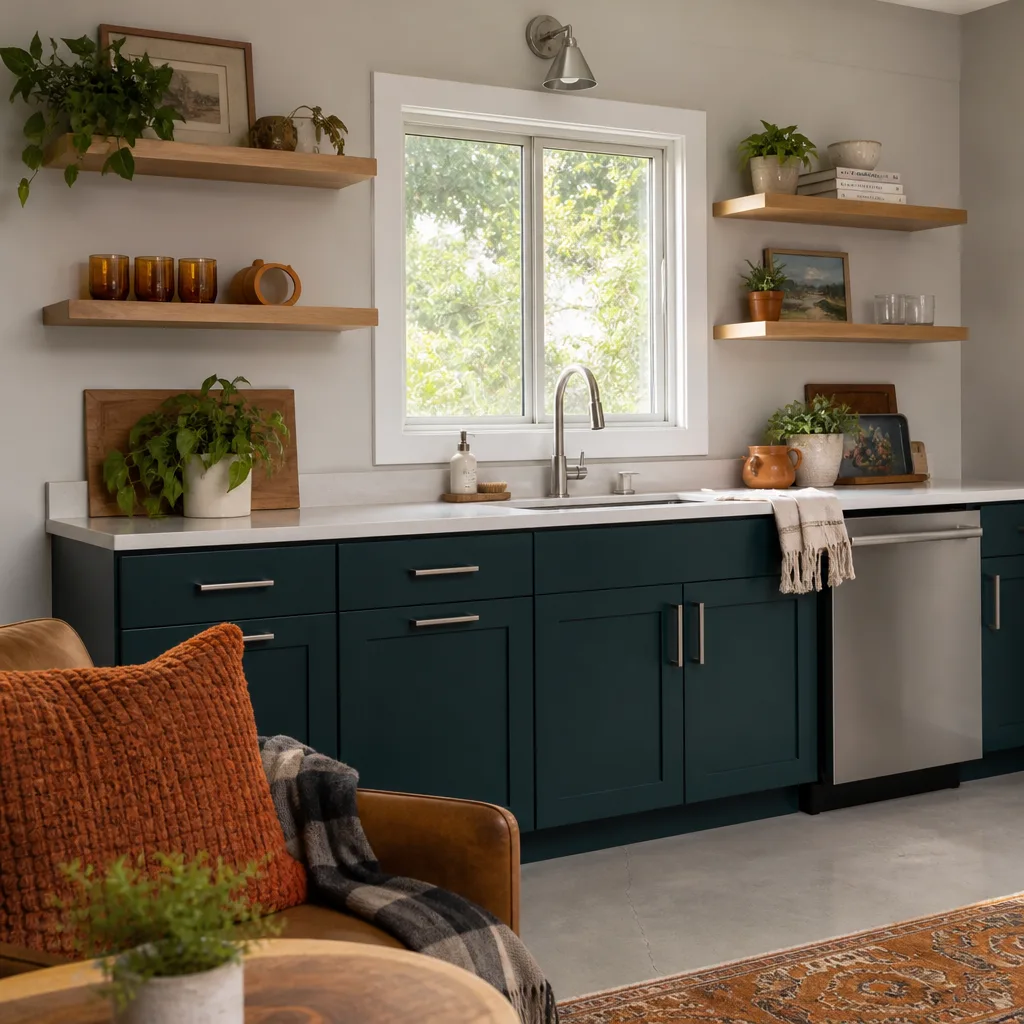
A garage conversion still has to satisfy the county’s accessory rules and your HOA’s architectural standards on finish, color and height. It also has to solve cooling and electrical honestly. Enterprise panels are often at or near service capacity, so the answer is usually an upgrade, not a workaround.
Prefab or Custom
We work with Abodu, Cover and Dvele, and we can compare a modular system against a site-built addition for your specific lot. Enterprise placement constraints sometimes favor prefab and sometimes rule it out entirely. You get the answer after the site visit, not before.
Trusted Brands We Service in Enterprise
We have working knowledge of three of the best-known prefab ADU platforms on the market: Abodu, Cover and Dvele. That means we can walk you through how each system lands on an Enterprise lot, what foundation and utility work each one needs, and where a site-built addition makes more sense. We don’t stock parts and we don’t claim to. What we do is give you a straight comparison and a clear schedule, because a room addition here turns on approval timing more than on which factory built the panels. Learn more on our room addition contractor page.
Common Room Addition Contractor Problems We See in Enterprise Homes
- Designing before the CCRs. Homeowners here sometimes price and design an addition before reading the HOA CC&Rs, then watch the architectural committee reject a second dwelling Clark County would have allowed. In an Enterprise tract, the CCRs can forbid what zoning permits.
- Submittals that skip the lot math. A packet sent to Clark County without documented lot-size compliance, setbacks and total accessory square footage against the existing structure comes back. The county’s cap on accessory square footage isn’t flexible.
- Framing ahead of approval. Starting framing on the assumption of approval leaves an add-on exposed while the county review and the HOA committee run their separate timelines. Both gates have to clear before the framing goes up.
- Ignoring service capacity. Reusing the main house’s electrical service and cooling for the new space is the mistake we see most. Panels here are usually near capacity, and a detached or semi-detached addition needs its own split system sized for summers above 110°F.
Pricing for Room Addition Contractor in Enterprise, NV
Here are the typical estimated ranges for this work in Enterprise. They’re direction, not a final number, and the written estimate sets the actual price.
| Scope | Typical Estimated Range |
|---|---|
| Home Addition | $45,000 – $130,000 |
| ADU Design & Permitting | $6,000 – $25,000 |
| New Detached ADU | $180,000 – $350,000 |
| Junior ADU & Interior Conversion | $40,000 – $90,000 |
What moves the number most in Enterprise is the approval path, not the framing labor. An addition that needs a variance or a long HOA negotiation costs more in design and documentation than one that slides into the county’s accessory cap without an argument. Finish level, how much electrical service work the panel needs, and whether the new space gets a separate cooling system all show up in the line items too. Every estimate is free, itemized, and fixed once you sign it. Call (888) 576-4674 and we’ll schedule the walk-through.
We Also Serve Cities Near Enterprise
Our room addition contractor team works across the south valley, including Spring Valley, Paradise, Winchester and Henderson. The approval reality changes when you cross from unincorporated county land into a city with its own permit counter, and we plan for that difference. If you’re just outside Enterprise, call and we’ll tell you which department your project answers to.
Serving Enterprise, NV – Our Local Coverage Area
We serve Enterprise and nearby communities. Use the map below to see the area we cover. If you’re nearby, we can almost certainly help.
FAQs About Room Addition Contractor in Enterprise
We file it for you. That includes the county submittal packet documenting lot-size compliance, setbacks and the total accessory square footage cap, plus the HOA architectural committee application for your subdivision. You sign, we run the process.
Yes, and it happens in Enterprise. Because county approval and HOA approval are separate, the county can issue its approval while the architectural committee still halts the build. That’s why we read the CC&Rs before anyone draws a plan.
Material, color, roof-line height and style mismatches against the rest of the tract get rejected most, along with a second dwelling the CC&Rs simply forbid. Enterprise subdivisions are uniform by design, and the committees guard that uniformity. We match the existing architecture on purpose.
It varies with your lot and your committee, so we won’t quote you a number we can’t stand behind. What we do instead is sequence the schedule around approval: site prep and utility planning first, framing only after both gates clear. Nothing sits open waiting on a signature.
Usually yes, at least in part. Panels in Enterprise tract homes are often at or near service capacity, and a detached or semi-detached unit needs its own split system sized for 110°F-plus summers plus separate cooling metering. We check both during the site visit.
Call (888) 576-4674 for a free estimate. We answer 24/7. Fast dispatch from 7am to 7pm, Sunday through Friday, and we’re closed Saturday.
Written by the team at Casita Builders Paradise.