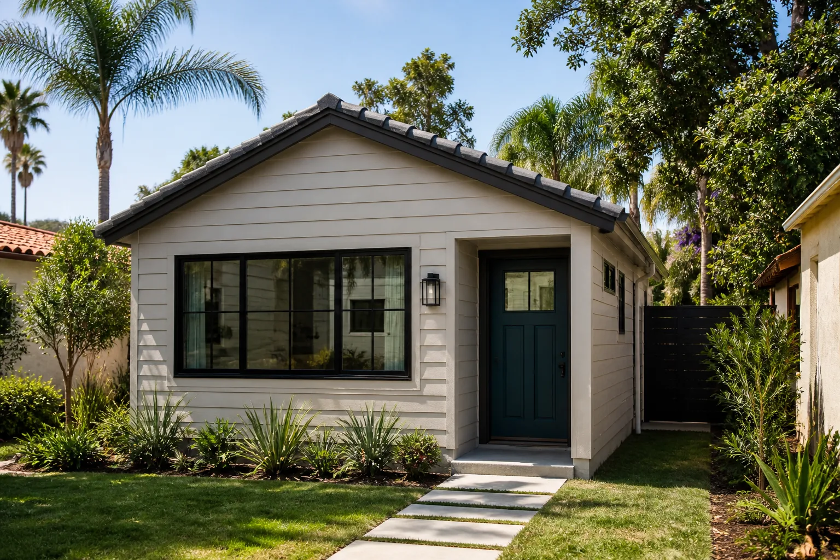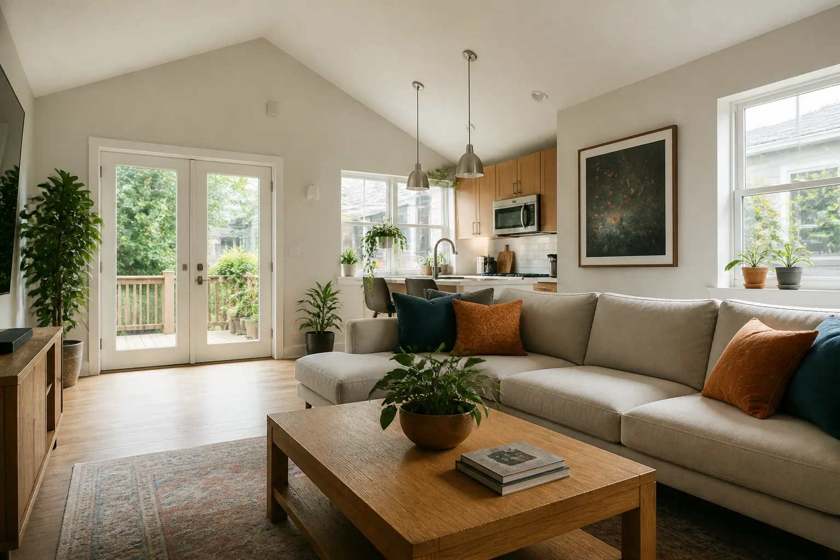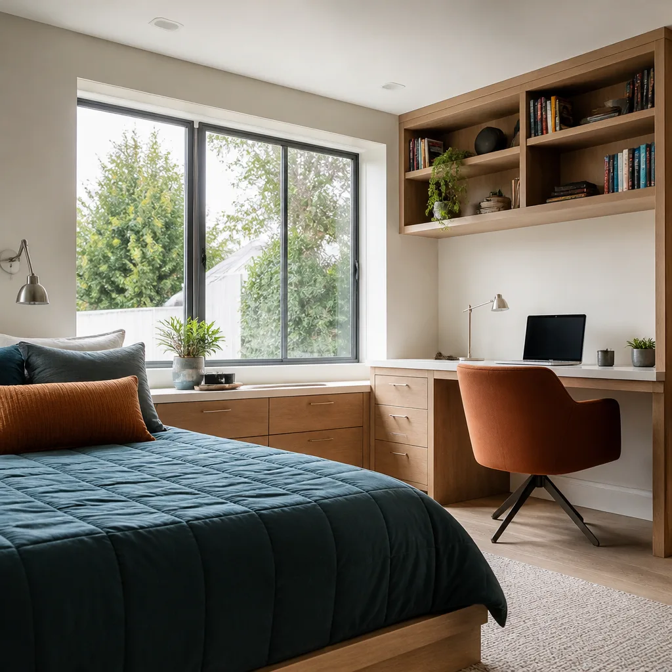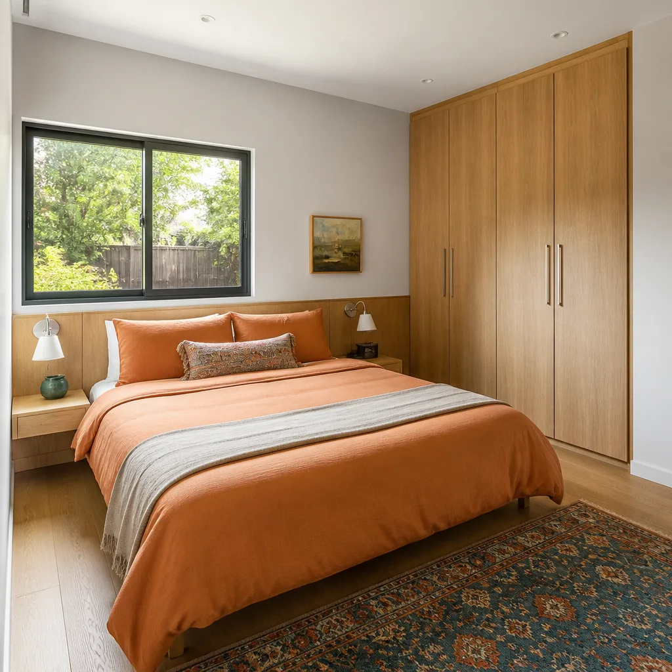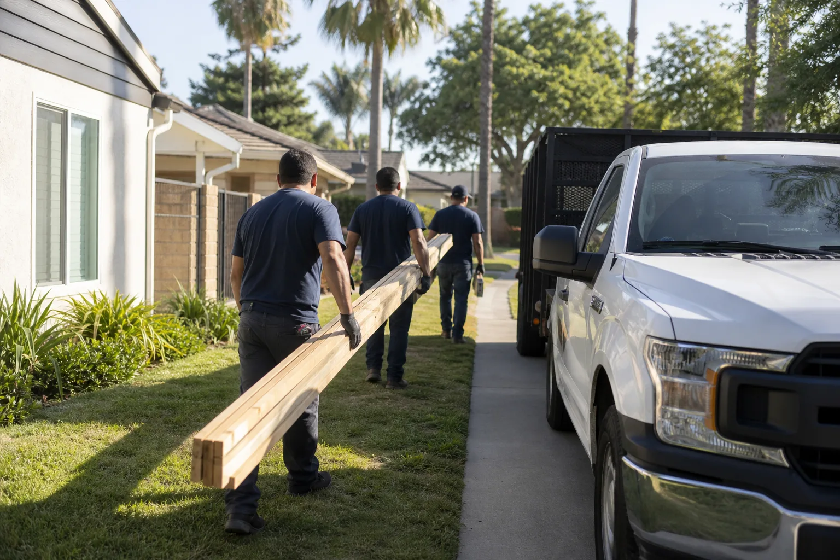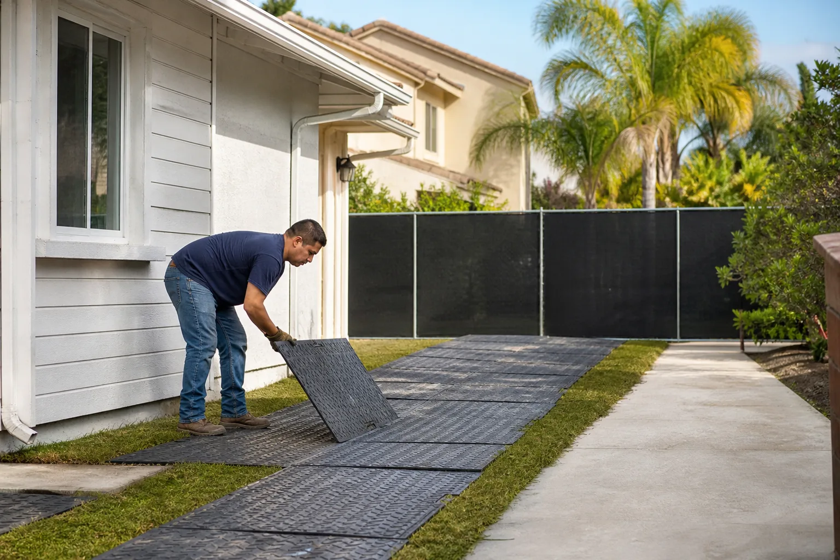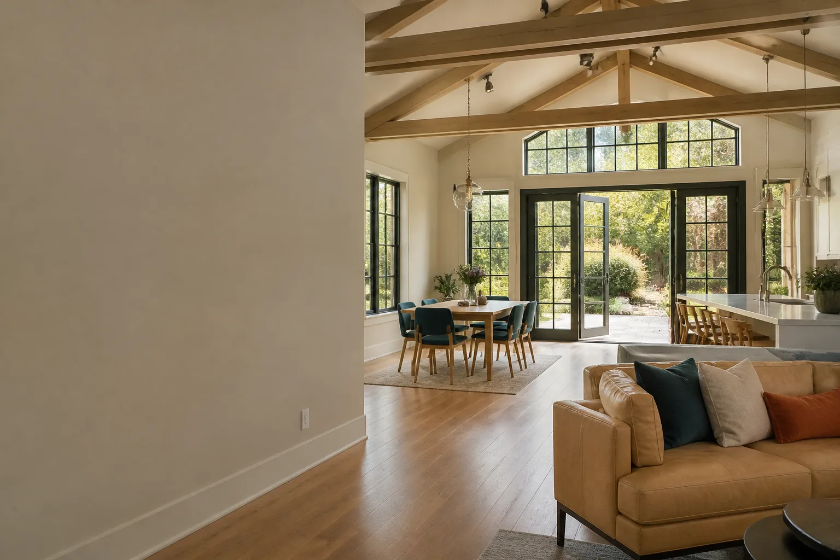
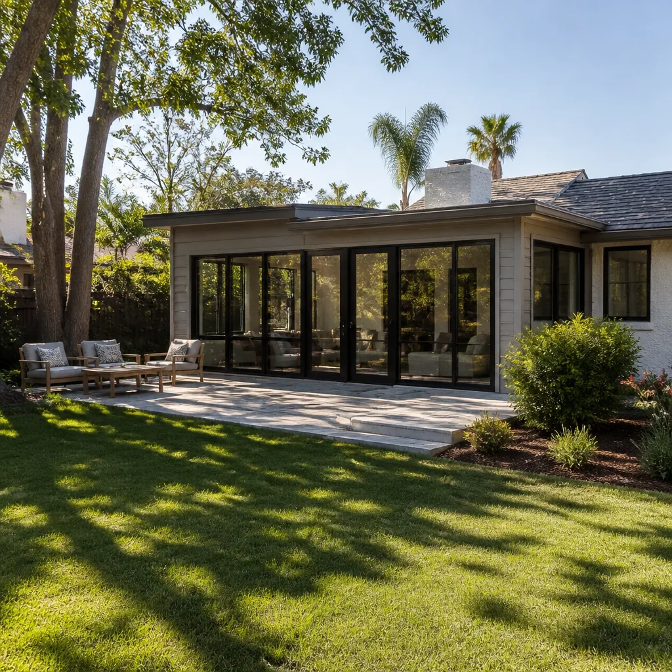
A free site visit, a check of what your lot allows and a written, line-item price.
Get your free estimateTrusted Room Addition Contractor for Paradise Homeowners
Adding a room to a home in Paradise means dealing with a building department, a homeowners association, utility connections, and a design that has to work with the lot you own. We’re an ADU specialist, not a general contractor squeezing additions in between remodels, and that focus shows up in how we plan permits, structure, and finishes from day one. Our technicians have up to 8 years of experience, and we bring a strong local reputation for clear pricing and honest scopes. Every project starts with a free estimate and a written line-item quote, so you know what you’re approving before work begins. Call (888) 576-4674 and we’ll help you figure out the right addition for your lot.
Sunroom Builders
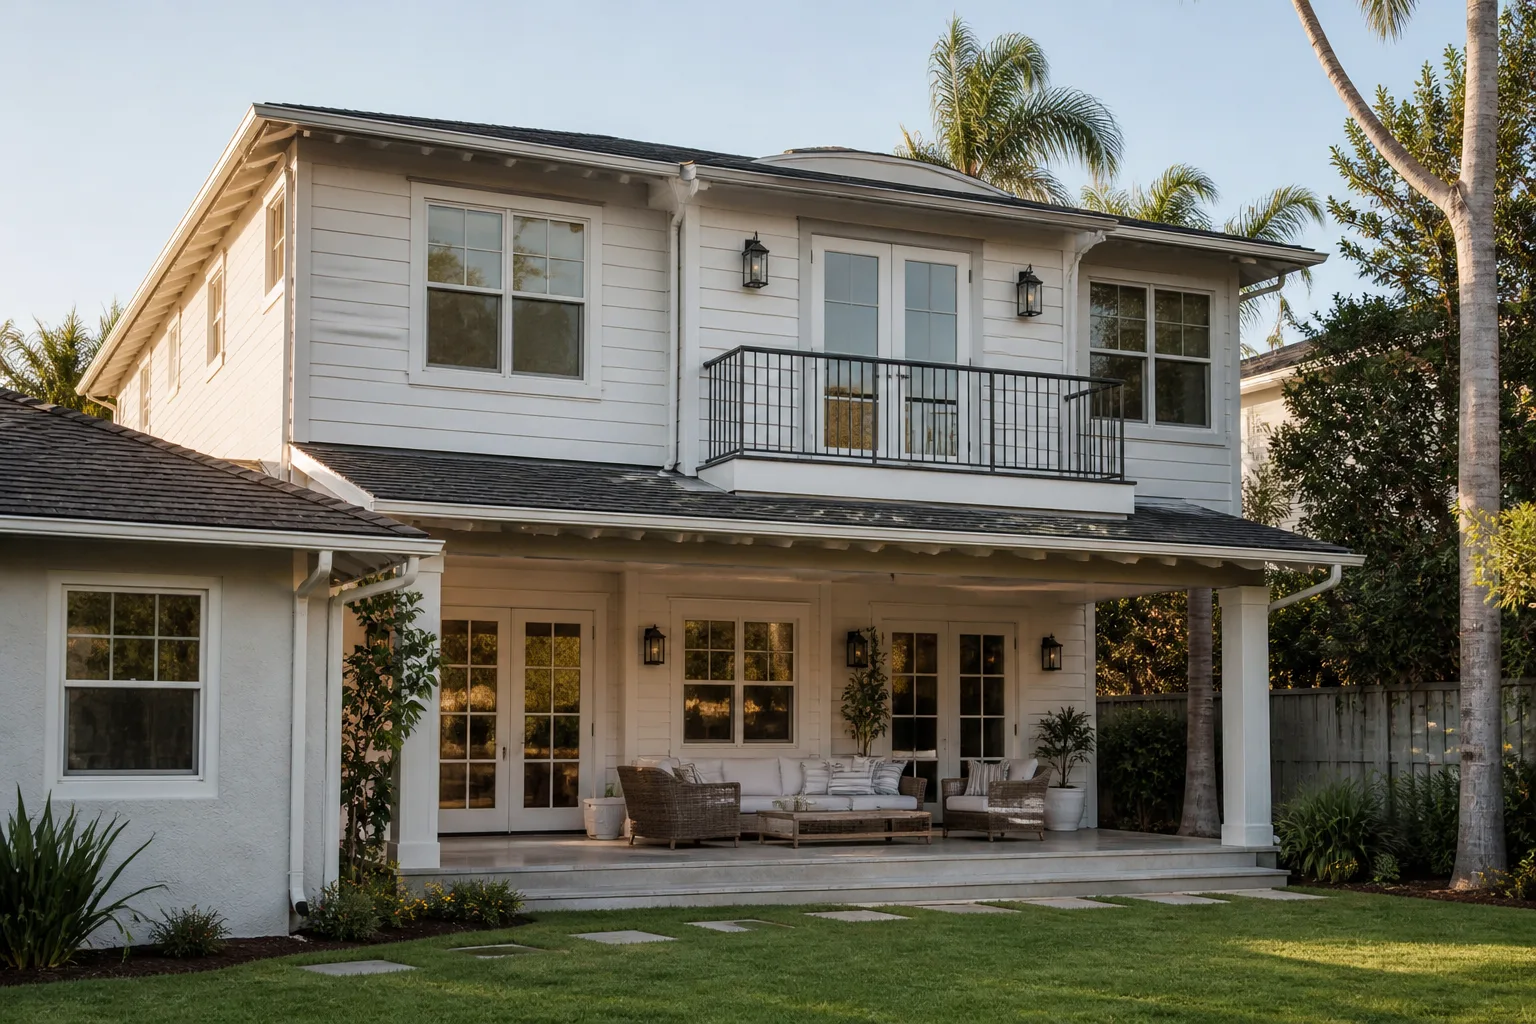
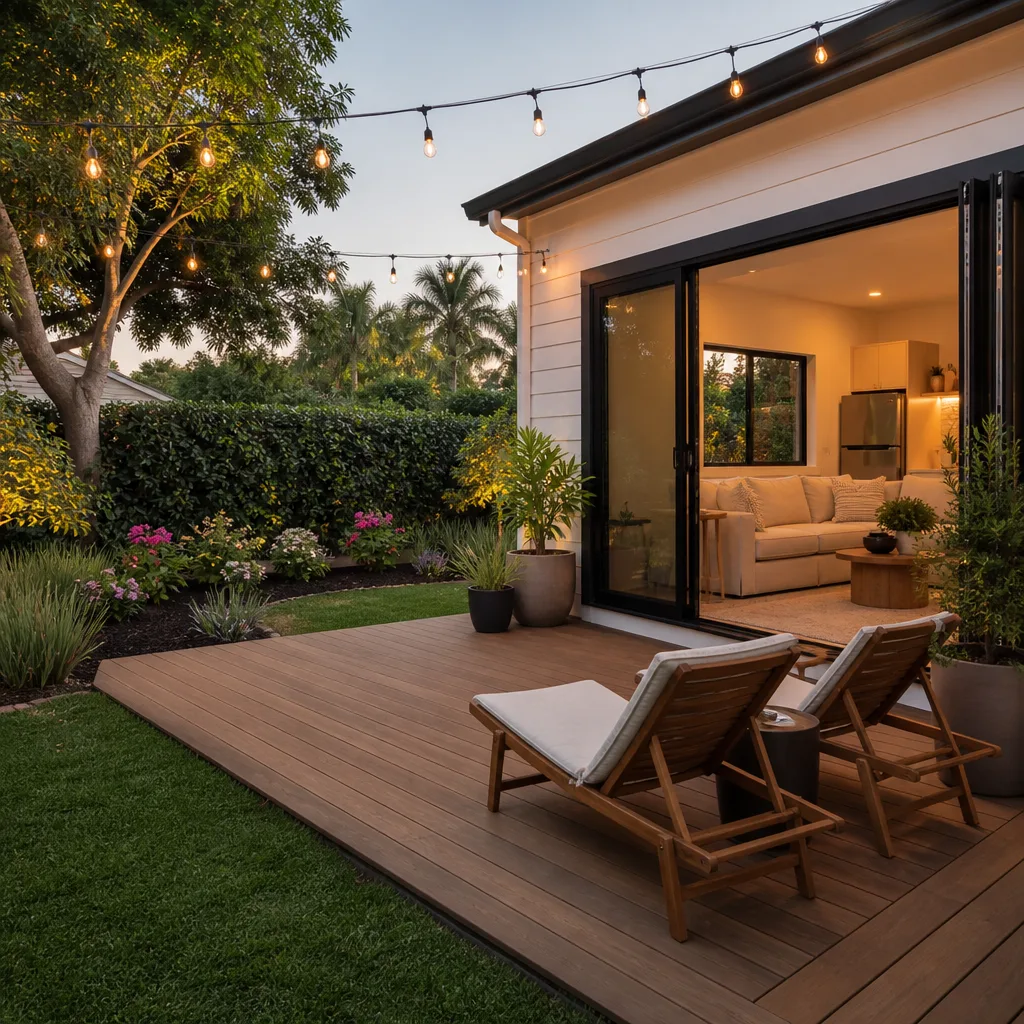
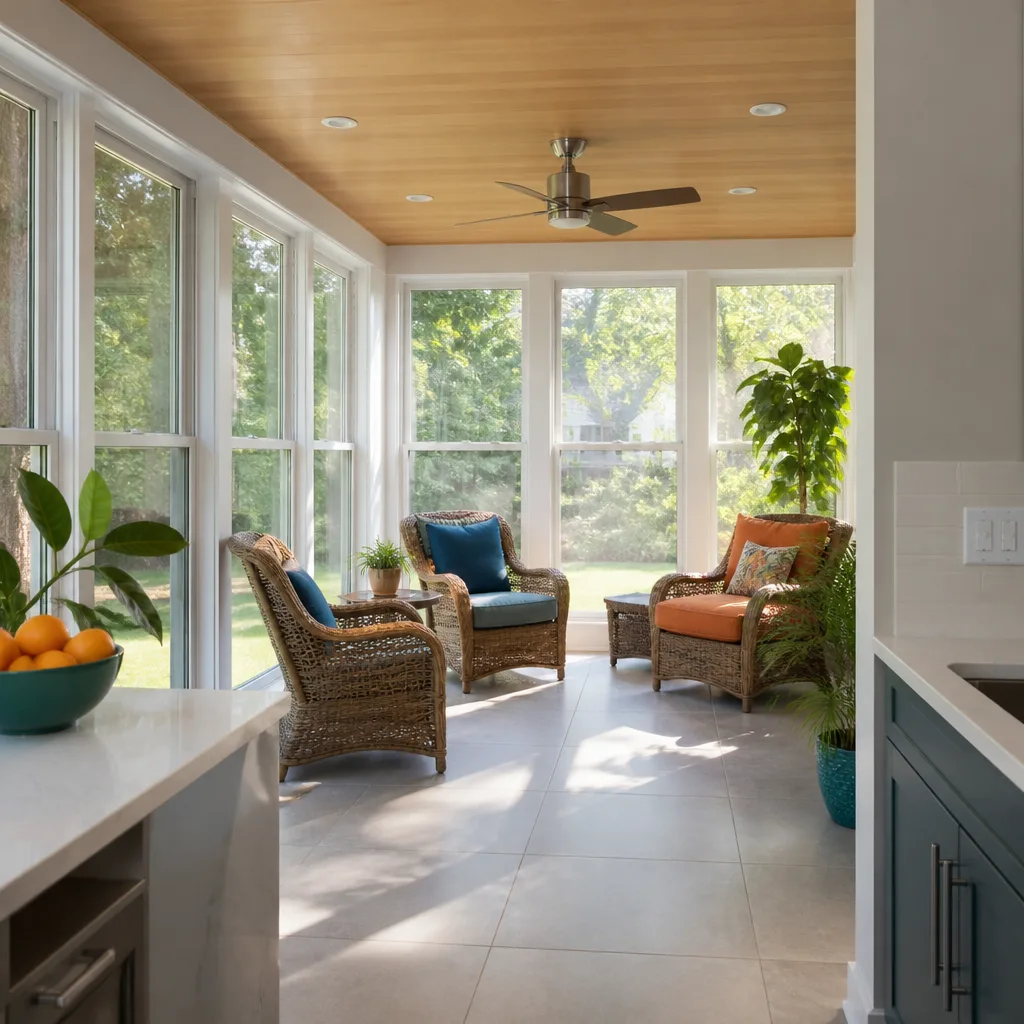
Sunroom Builders turn what is often a wasted patio or covered porch into conditioned living space that you can use year-round. In Paradise, where summer heat pushes past 110 degrees for stretches and winter nights still drop into the 30s, a screened porch doesn’t cut it – the room needs proper insulation, glazing, and HVAC tied into your home to stay livable. We design and build sunrooms as part of our room addition line, sized to your lot and matched to the existing structure. A typical home addition of this kind runs $45,000-$130,000 depending on size, foundation work, and finish level, and the written estimate sets the final price.
Glass and Glazing Choices
Window selection drives most of the comfort in a Paradise sunroom. We walk you through low-E coatings, shading options, and how much glass makes sense for the amount of afternoon sun your property gets. Too much unshaded west-facing glass becomes a heat problem in July no matter how good the HVAC is.
Conditioned vs. Screened Space
A conditioned sunroom adds real square footage and counts toward your home’s usable area. A screened enclosure costs less but stays unusable for months of the year here. We’ll tell you honestly which one fits your budget and how you plan to use the room.
Room Additions
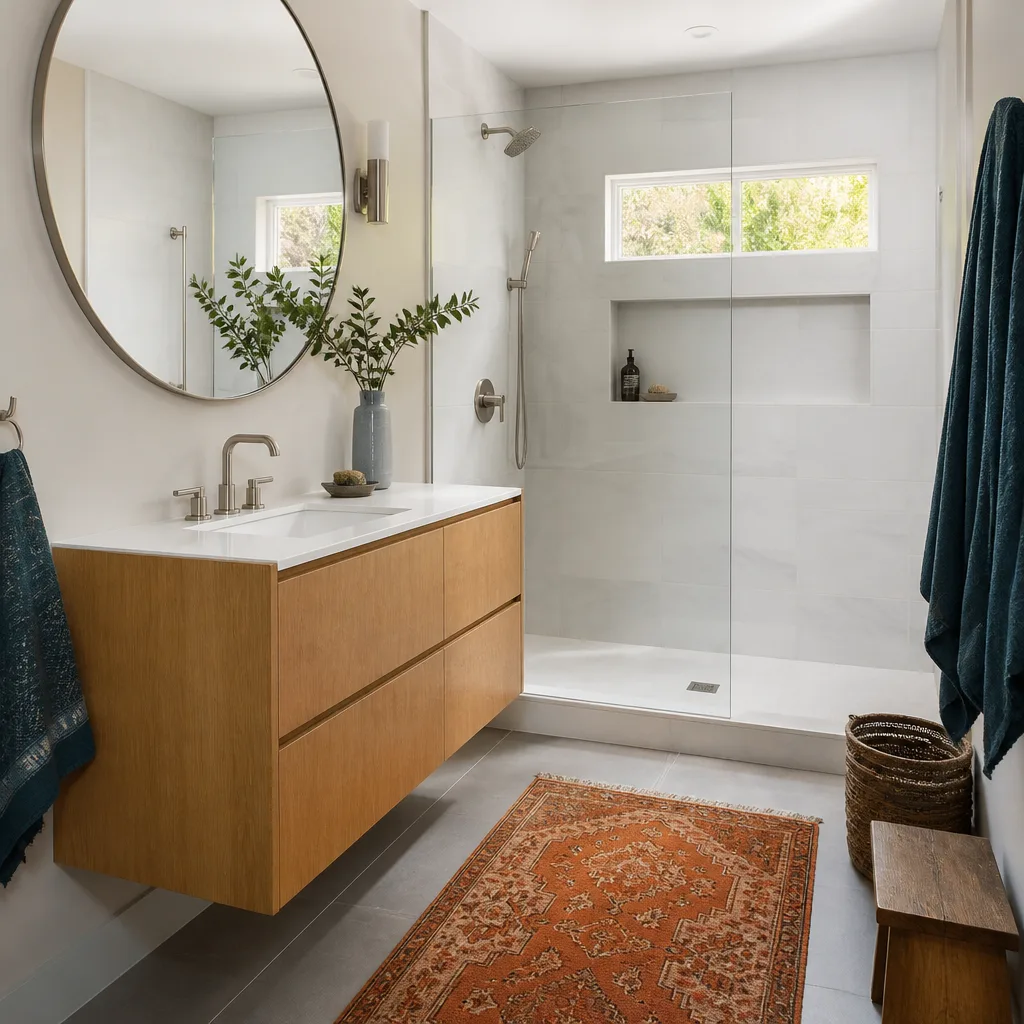
Room Additions give you the extra bedroom, home office, or living space you need without giving up the property you already own. We see the need most often in multigenerational households, growing families, and homeowners who want room to work from home without losing a bedroom to a desk. We handle the whole project as a dedicated room addition contractor, from sketches and permits through framing, finishes, and final inspection. Most additions fall in the $45,000-$130,000 range, with the written estimate setting the final number.
Lot Coverage and Setbacks
Paradise lots vary widely, and how much of the yard you can build on depends on the city and the lot itself. We confirm setbacks, lot coverage, and easements with the city’s planning or building department before plans are final. That step happens early, not after you’ve paid for drawings you can’t use.
Matching the Existing House
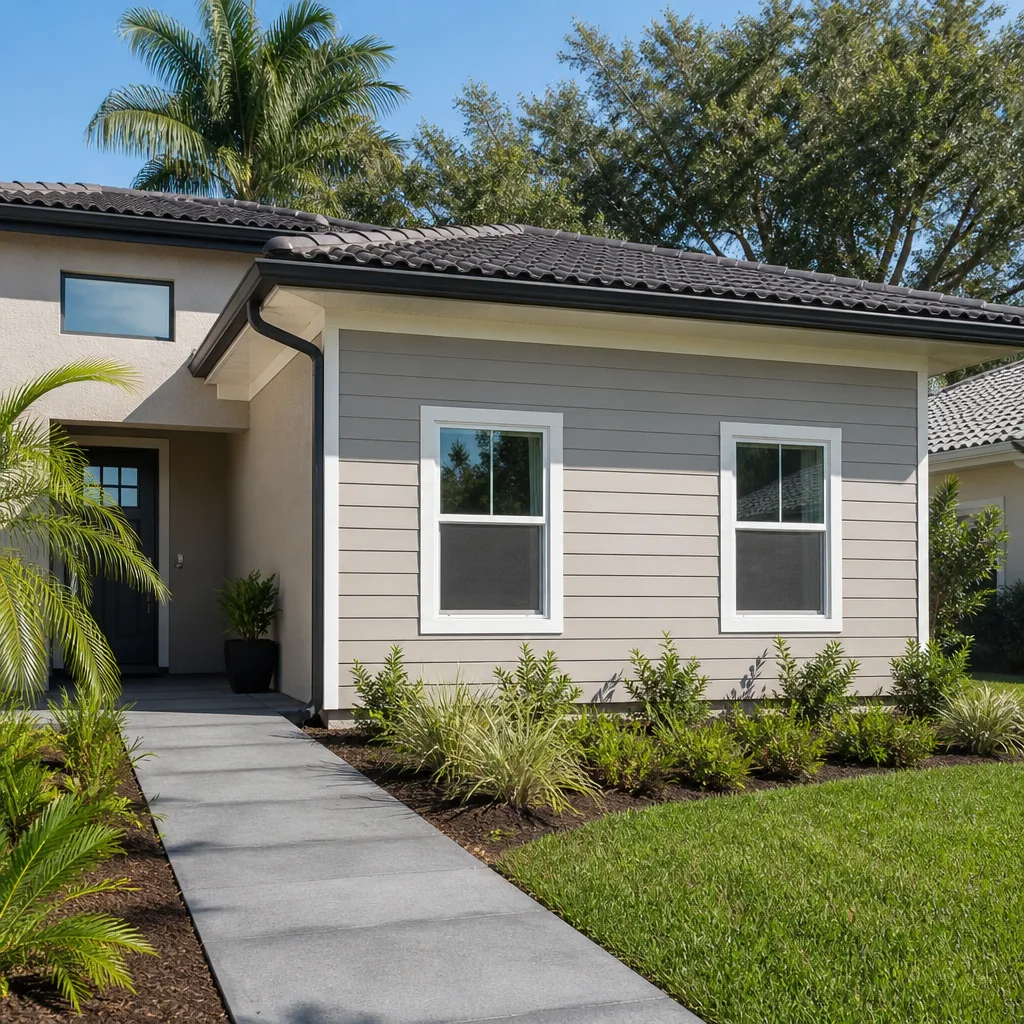
An addition that clashes with the original roofline and exterior looks tacked on forever. We work the new structure into your existing roof pitch, siding, and window pattern so the house reads as one building. Interior finishes get matched too, down to trim profiles where it matters.
Modular Home Addition
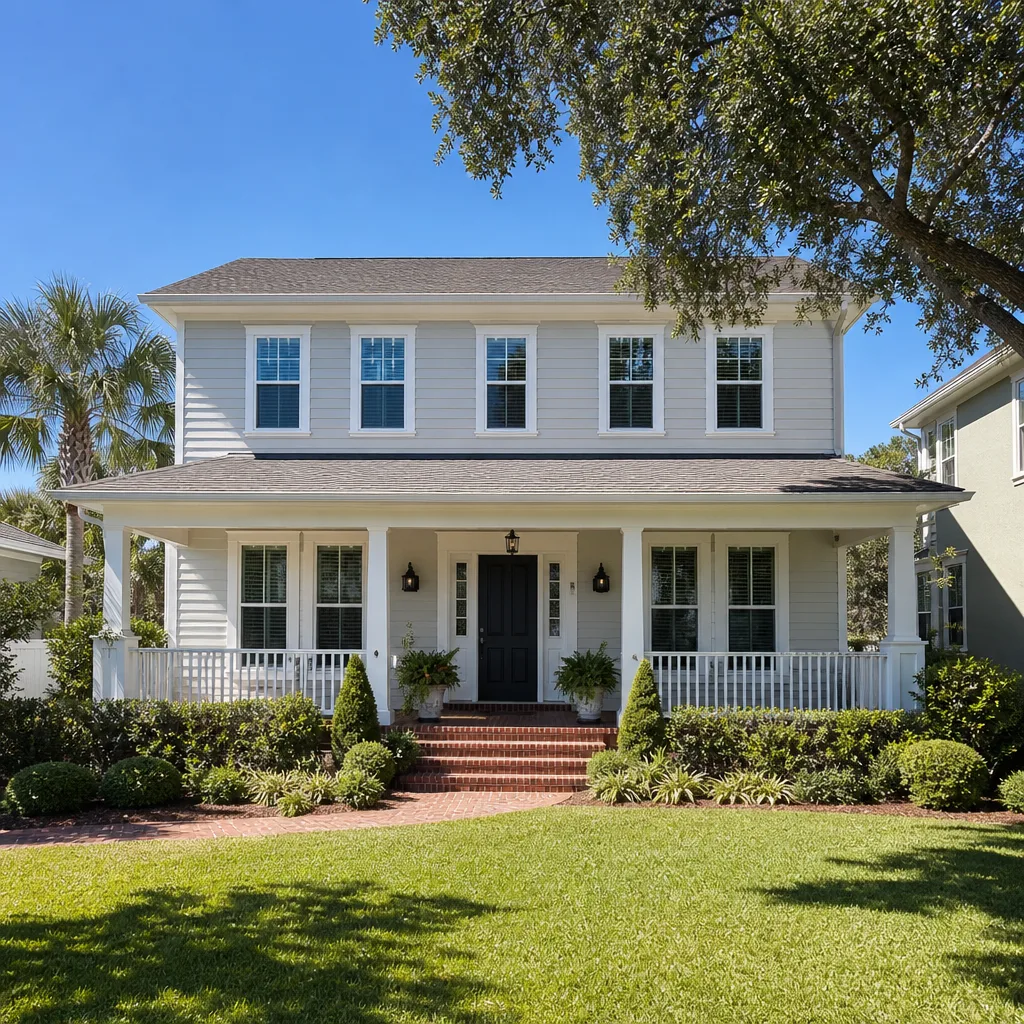
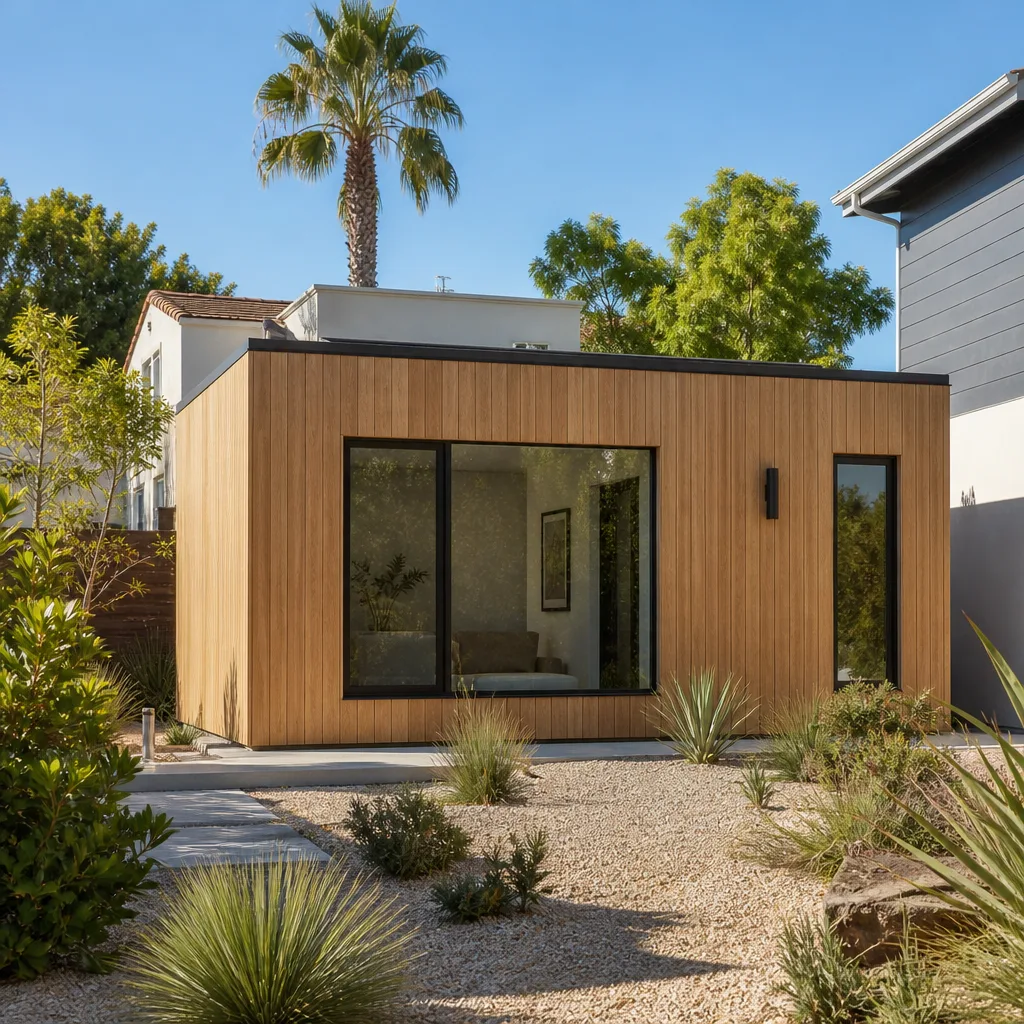
Modular Home Addition means the new space is built in a factory as sections and set onto a foundation at your property. It’s a strong fit when you want tighter control over construction quality, less on-site disruption in a tight neighborhood, and a faster path from approval to move-in. We have working knowledge of premium prefab platforms including Abodu, Cover, and Dvele, and we can compare modular against site-built honestly because we do both. Cost typically lands in the $45,000-$130,000 range for additions, with the written estimate setting the final price.
Site Work Still Matters
A factory-built module still needs a level foundation, utility trenches, and hookups done right on site. Site prep and utility work typically runs $15,000-$50,000 depending on how far your connections have to travel. We plan that scope before anything is ordered.
When Site-Built Wins
If your addition has to tie into a complicated existing roofline or an irregular footprint, site-built construction often comes out cleaner. We’ll say so when that’s the case instead of pushing a modular product that doesn’t fit. The right answer depends on your lot, not a vendor relationship.
Home Addition Plans
Home Addition Plans are the drawings and documents that let your project get permitted and built correctly. You need them before any contractor swings a hammer, and they need to reflect what the city will actually approve. We develop plans that cover floor layout, structural requirements, energy compliance, and the site plan the building department wants to see, then handle the submittal and revisions. Design and permitting typically runs $6,000-$25,000 for an addition, and the written estimate sets the final price.
What the Plans Have to Show
A complete plan set includes dimensions, wall sections, foundation details, and electrical and mechanical layouts. Skipping details is how projects get stuck in review cycles for months. We build the set to the checklist the city actually uses.
Changes Before You Build
Moving a wall on paper costs a fraction of moving it after framing. We use the plan phase to sort out room sizes, door swings, and window placement while changes are still cheap. Homeowners who spend the time here tend to have far fewer regrets later.
In Law Suite Builders
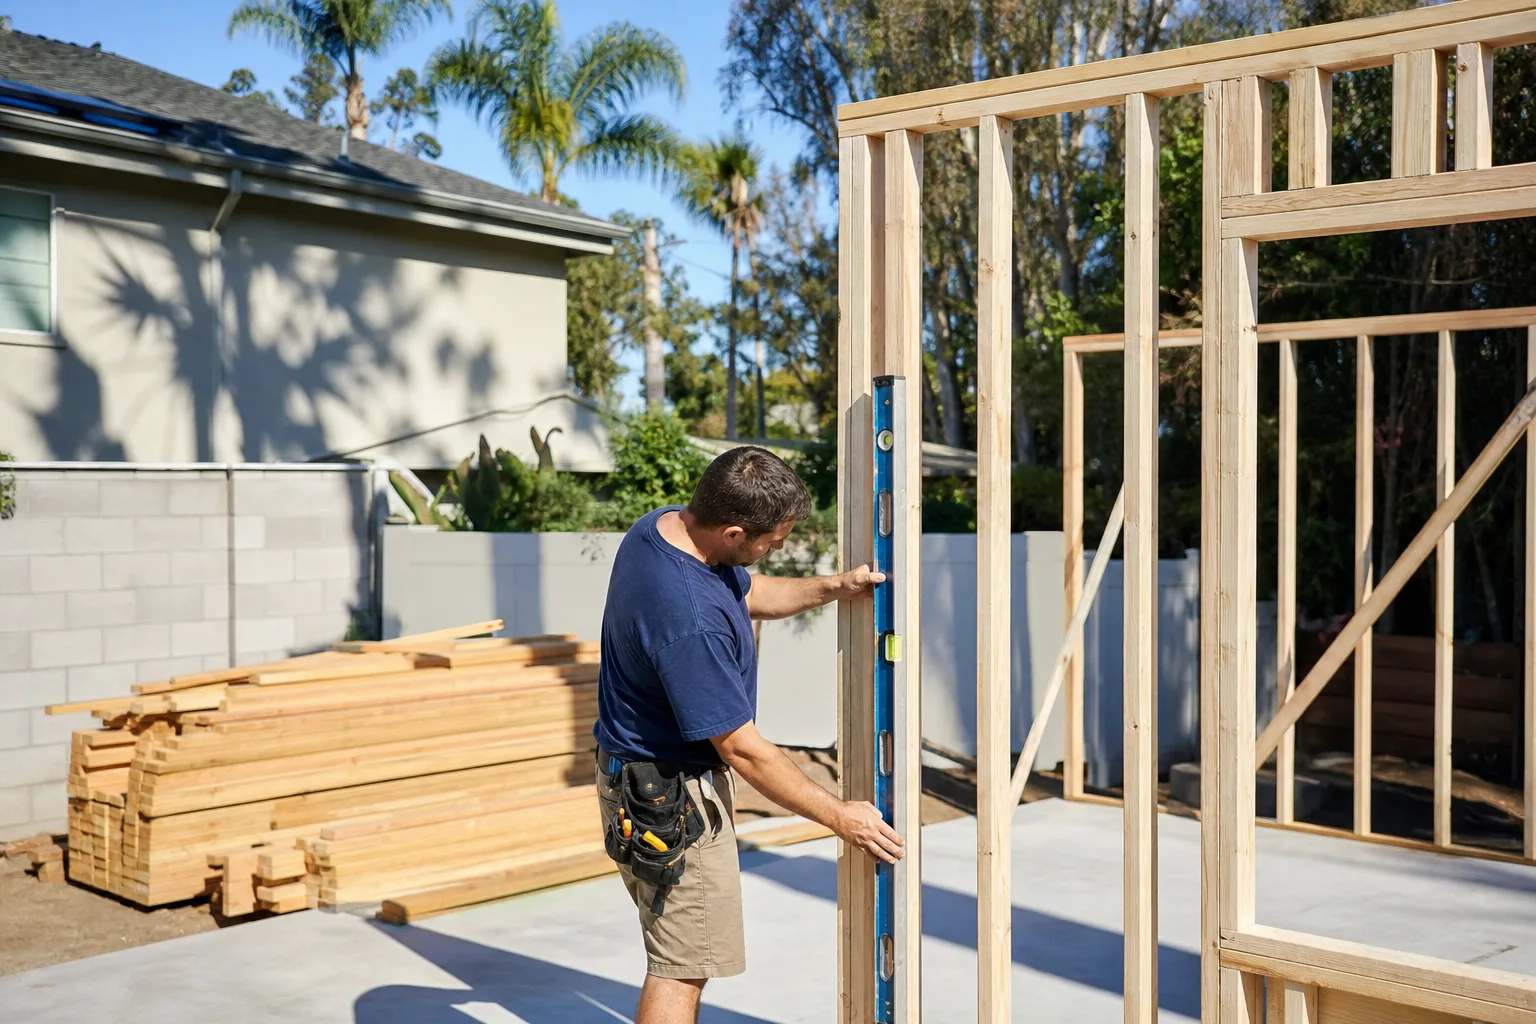
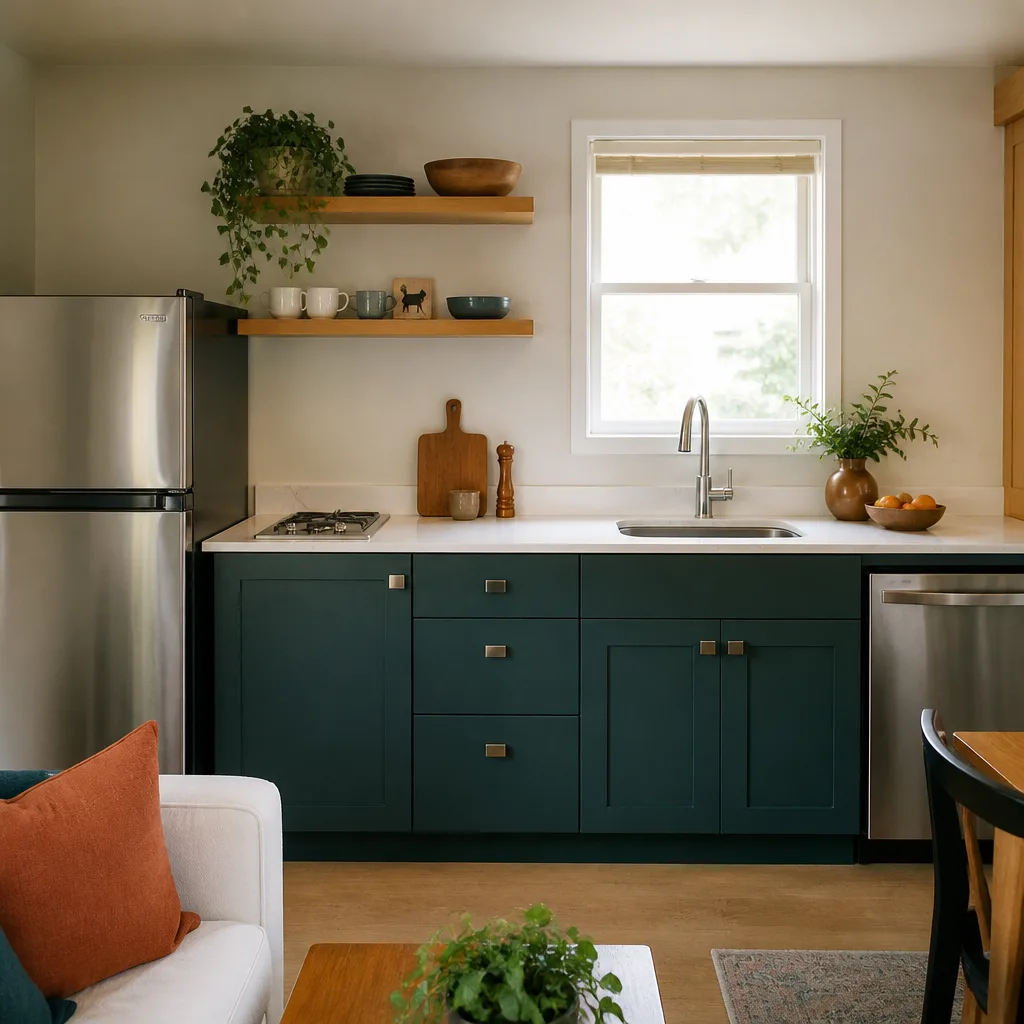
In Law Suite Builders design and build private living quarters for a parent, adult child, or relative who needs their own space while staying close. The key features are a separate entrance, a bathroom, and often a kitchenette, so daily routines don’t collide with the main house. We build these as attached additions or as part of a conversion, with attention to accessibility where it matters. Most in-law suites fall within the $45,000-$130,000 addition range, and the written estimate sets the final price.
Privacy and Shared Walls
Good sound insulation in shared walls makes the difference between a suite that works and one that creates friction. We plan for solid doors, insulated partitions, and separate climate control where the budget allows. Small design choices here carry a lot of weight day to day.
Accessibility Details
Wider doorways, a step-free entry, and a curbless shower keep a suite usable as residents age. We raise these options during design rather than after framing. It’s cheaper to plan for them than to retrofit later.
ADU Conversion
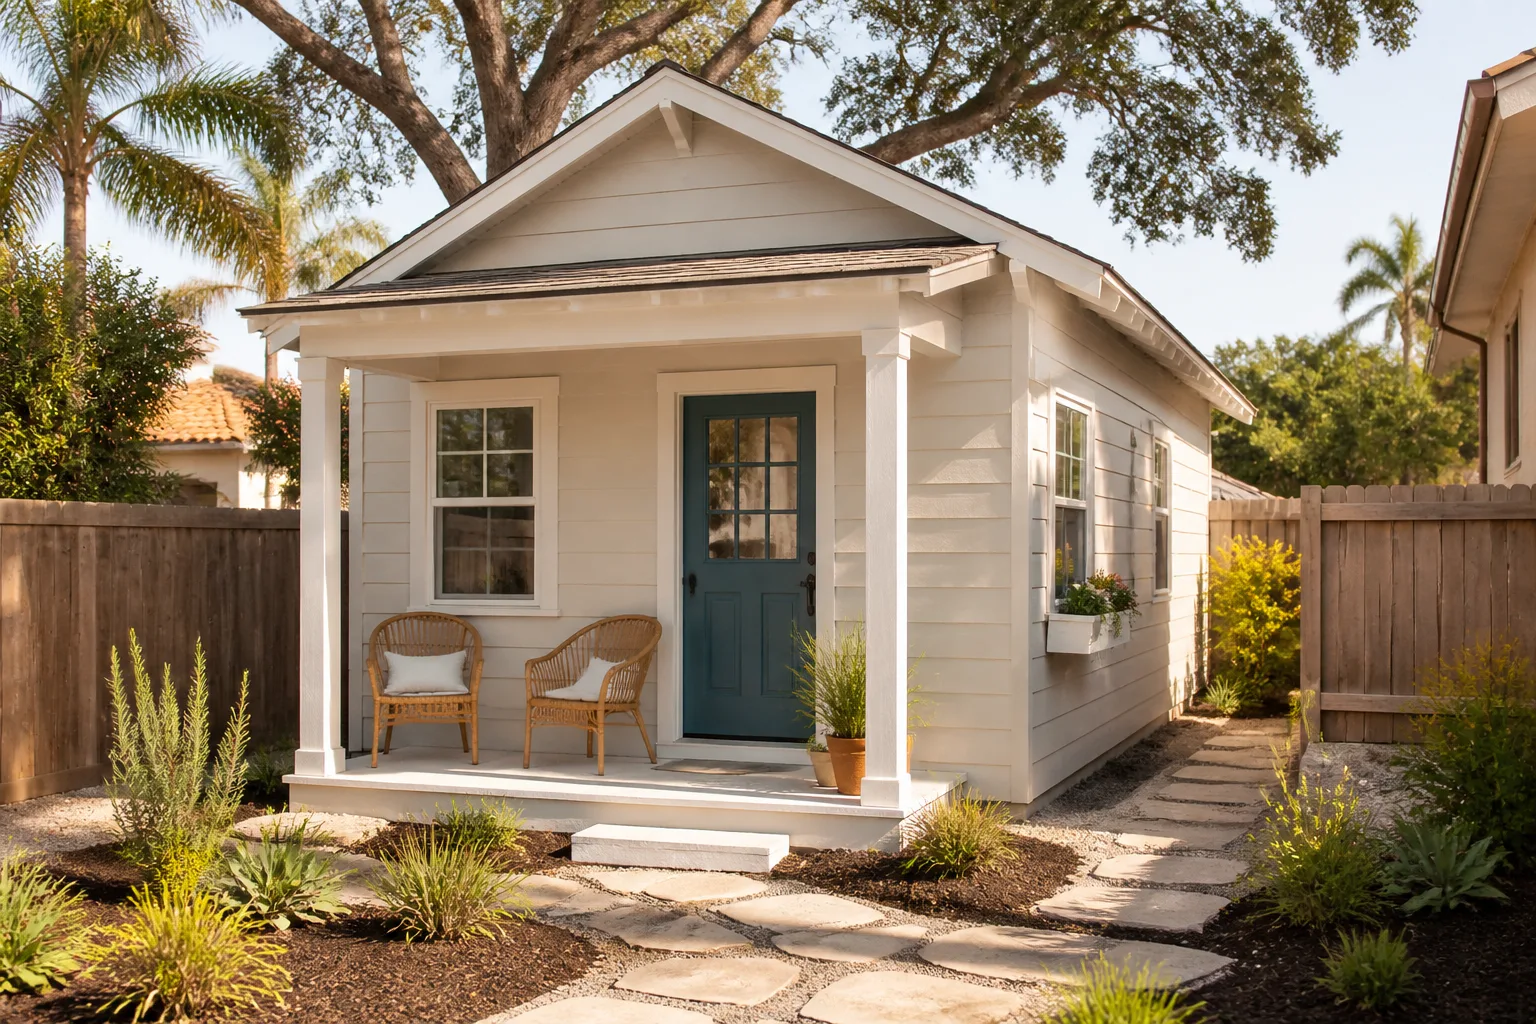
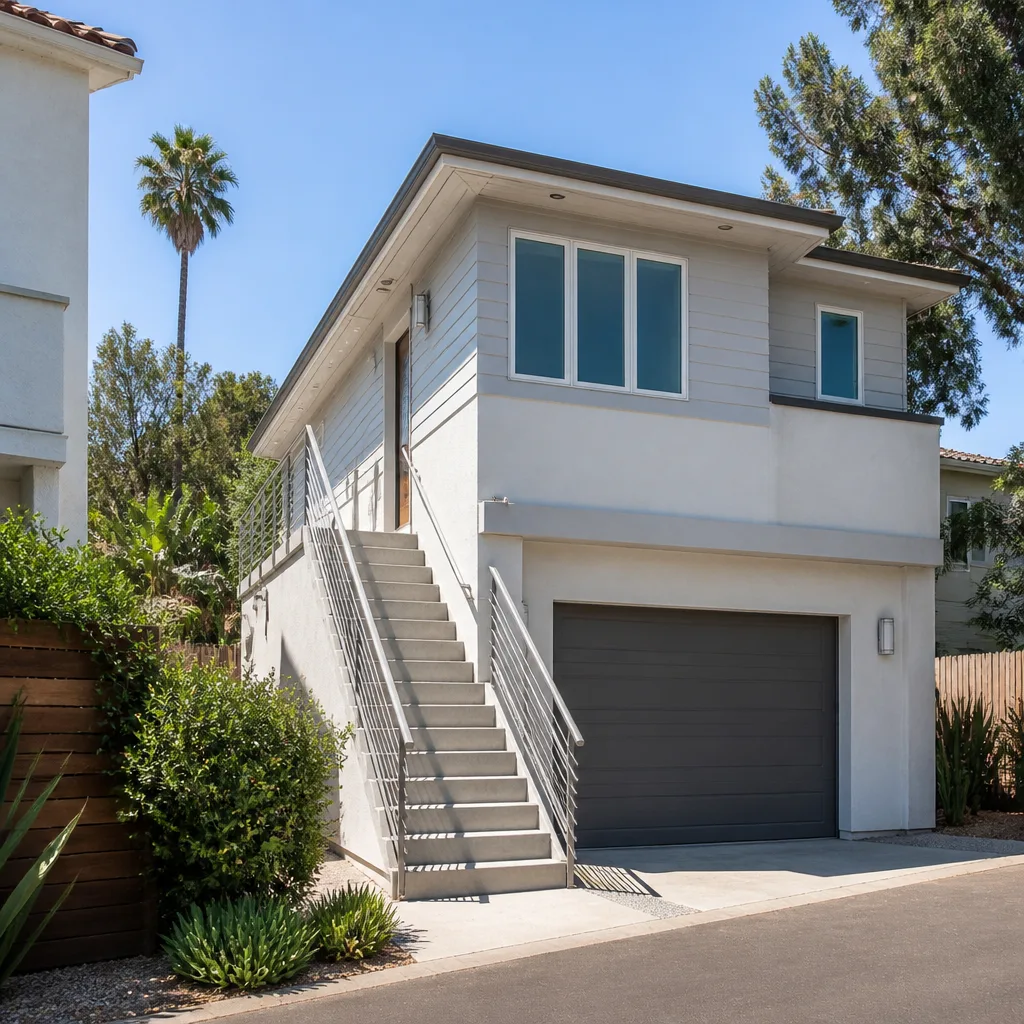
ADU Conversion takes space you already have, like an attached garage or an oversized interior room, and turns it into a legal, self-contained dwelling unit. It’s one of the highest-value paths available to an existing Paradise homeowner because the structure is already there. We handle the conversion as a dedicated Casita Builders Paradise project, including the permit work, insulation, plumbing, and utility upgrades a legal unit requires. Interior conversions typically run $40,000-$90,000 and garage conversions $80,000-$180,000, with the written estimate setting the final price.
Making It a Legal Unit
A converted space only counts as an ADU if it meets the city’s requirements for egress, ceiling height, and utilities. We confirm those rules with the city’s building department before plans are final, because they vary by lot and zone. Doing this early prevents expensive rework.
Parking and Access
If your conversion eats a garage, parking and access rules may affect the project, and those rules depend on the city. We check them as part of planning rather than leaving you to discover a problem at inspection. Your property, fully realized means the details get handled.
Brands We Service
We have hands-on familiarity with Abodu, one of the better-known prefab ADU platforms, and we understand how its units are set, connected, and finished on site. That knowledge helps when a homeowner is weighing a prefab system against a site-built addition and wants a straight comparison. We don’t stock parts or act as a dealer for any brand – we advise on fit.
We also know Cover’s approach to sleek, panelized units and Dvele’s higher-end modular construction, including where each system’s design intent affects site work and utility planning. Recommending between them comes down to your lot and goals, not a single vendor. Whether you’re comparing Abodu, Cover, Dvele, or any other make, we can help you sort out what fits.
Signs You Need a Pro Right Now
- Your family has outgrown the floor plan. Bedrooms doubling up or a dining table in the living room means the space no longer matches the household. An addition solves it without a move.
- You’re considering a conversion but unsure it’s legal. Finishing a garage or back room without permits creates a liability that surfaces at resale. We confirm what the city requires before any work starts.
- Your plans were rejected or stalled in review. Incomplete drawings are the usual cause, and a plan set built to the city’s checklist gets it moving. We take over the submittal and revisions.
- Aging parents need to move in. When a relative needs to live close but with privacy, the design window is short. An in-law suite planned properly handles access, sound, and separation.
- You want rental income from the property you own. A legal ADU or conversion can generate income, but only if it passes inspection. Rental rules depend on the city and are checked with the city.
Our Process, Step by Step
- 1
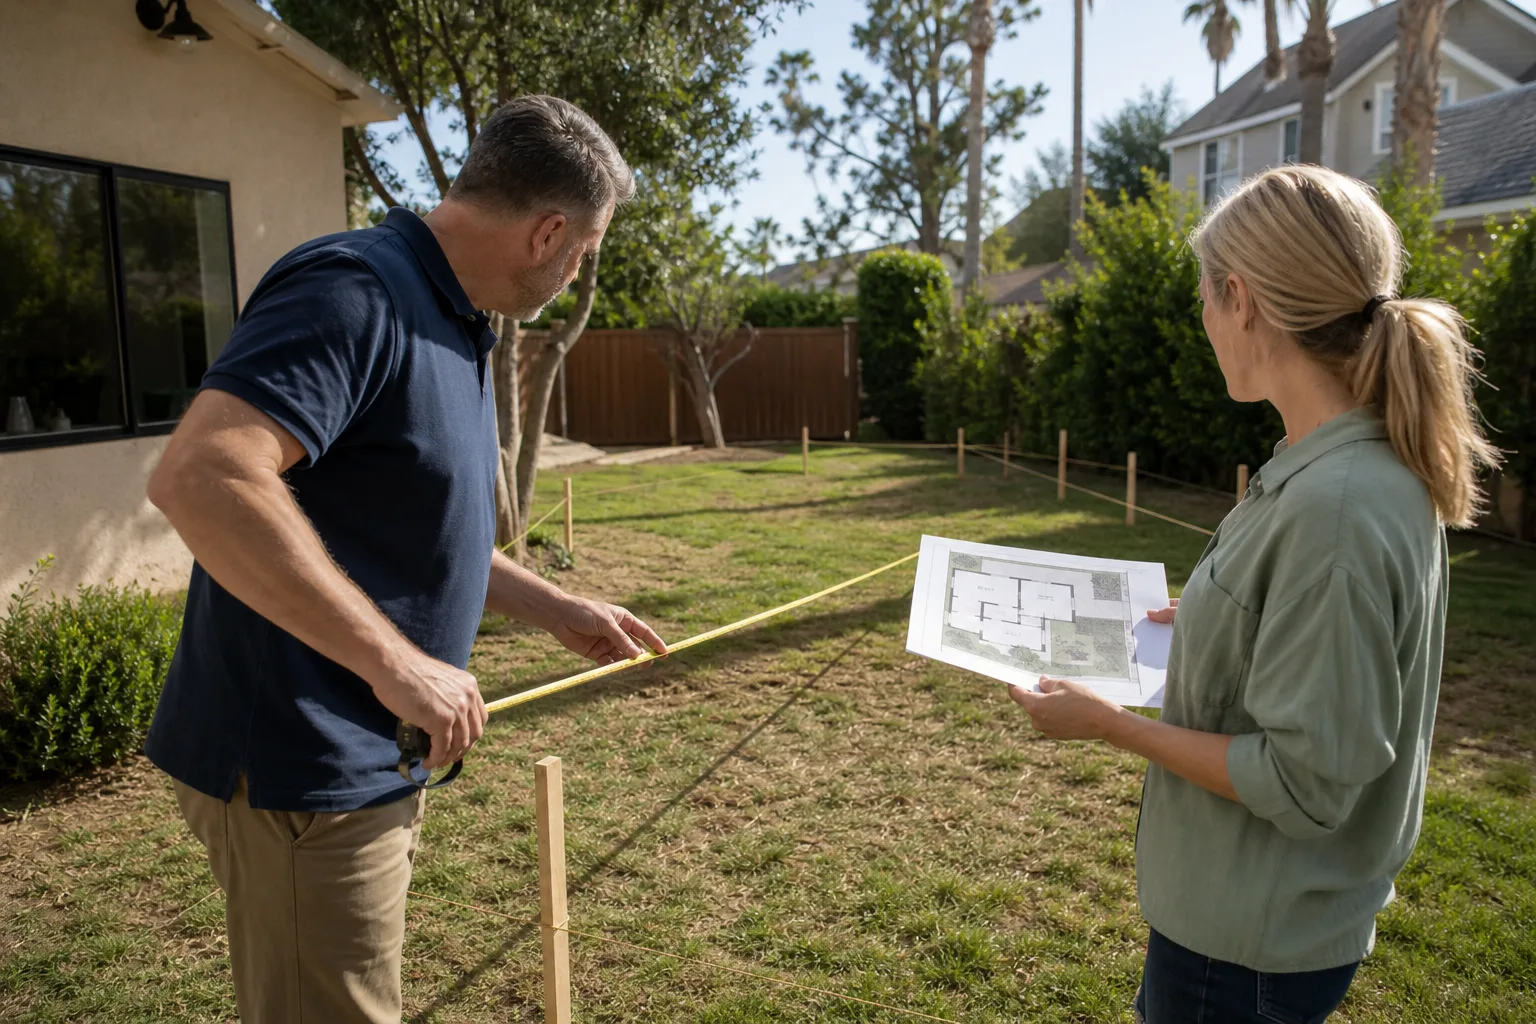
Free estimate and site walk. We visit your Paradise property, look at the lot, and talk through what you want the space to do. You get a written line-item quote with fixed pricing and no change orders, so nothing gets added after you sign.
- 2
Feasibility and zoning check. We confirm setbacks, lot coverage, and utility capacity with the city’s planning or building department. Any rule that affects your project gets identified before drawings are finalized.
- 3
Design and permit plans. We develop the plan set, review it with you, and submit it for permits. Revisions during review are part of our scope, not an extra line item.
- 4
Construction and inspections. We build to the approved plans and coordinate the required inspections along the way. Our technicians have up to 8 years of experience, and the schedule is set in the written estimate.
- 5
Final walkthrough and handover. We walk the finished space with you, confirm the punch list is closed, and hand over the completed permit file. You end up with documented, inspected work.
How Much Does Room Addition Contractor Cost in Paradise?
A typical home addition in Paradise runs $45,000-$130,000 depending on size, foundation conditions, and finish level. A kitchen remodel as part of an addition runs $14,000-$45,000 and a bathroom $9,000-$28,000. A new detached ADU runs $180,000-$350,000, a garage conversion ADU $80,000-$180,000, and a junior ADU or interior conversion $40,000-$90,000. Design and permitting adds $6,000-$25,000, and site prep and utilities $15,000-$50,000.
What moves the number most is site work – how far utilities have to travel, whether the foundation needs extra prep, and how much of the existing structure has to be tied into the new. Finish choices matter too, but less than people expect. The way to avoid overpaying is to get a written, line-item scope before signing and to confirm permit and zoning requirements up front. Our free estimate includes the full scope, the price, and the schedule, and the written estimate sets the final price. Call (888) 576-4674 for an exact quote.
Our Service Area Near Paradise
We work with homeowners across Paradise and the surrounding valley, including room addition contractor projects in Winchester, Whitney, Spring Valley, Enterprise, and Henderson. We also serve Sunrise Manor, Summerlin, Las Vegas, North Las Vegas, Boulder City, and Sandy Valley. We plan site visits around your schedule and are closed on Saturdays. Call (888) 576-4674. We answer 24/7. Fast dispatch from 7am to 7pm, Sunday through Friday.
Serving Paradise, NV – Our Local Coverage Area
We serve Paradise and nearby communities. Use the map below to see the area we cover. If you’re nearby, we can almost certainly help.
Frequently Asked Questions About Room Addition Contractor in Paradise
A room addition contractor plans, permits, and builds new square footage attached to your existing home, such as a bedroom, sunroom, or in-law suite. We handle the design, city approvals, construction, and inspections as one scope rather than handing you between trades. If you want that same expertise on a conversion instead of an addition, our garage conversion contractor line covers it. Call (888) 576-4674 for a free estimate.
The schedule depends on the project’s size, permit review, and site work, and we set it in the written estimate. Permit review times vary by city and we don’t quote them until we’ve confirmed the requirements with the building department. Once construction starts, we build to the approved plans and coordinate inspections along the way. Call (888) 576-4674 and we’ll map the timeline for your specific project.
A typical home addition in Paradise runs $45,000-$130,000, with design and permitting at $6,000-$25,000 and site prep and utilities at $15,000-$50,000. Detached ADUs run $180,000-$350,000, garage conversions $80,000-$180,000, and interior conversions $40,000-$90,000. The written estimate sets the final price. Call (888) 576-4674 for an exact quote – estimates are free.
Yes, we have working knowledge of all three prefab ADU platforms and can compare them against site-built construction for your lot. We’re not a dealer for any brand, so the recommendation comes down to your site and goals. That means an honest answer on which path fits. Call (888) 576-4674 to talk through your options.
We answer 24/7, and fast dispatch runs from 7am to 7pm, Sunday through Friday. We’re closed on Saturdays. A call outside dispatch hours is booked into the next opening, Sunday through Friday, 7am to 7pm. Call (888) 576-4674.
We provide a workmanship warranty on our construction and pass through manufacturer warranties on the systems and materials we install. The exact terms for your project are spelled out in the written estimate so there’s no ambiguity. Permits are pulled and inspections passed as part of the scope. Call (888) 576-4674 with any warranty questions before you sign.
Start by gathering your property documents and thinking through how you want the new space to function day to day. Clear access to the work area and move anything fragile away from the construction zone. We’ll walk you through what to expect during the build at the free estimate. Call (888) 576-4674 to schedule it.
Schedule Your Room Addition Contractor Service in Paradise Today
Your property, fully realized starts with a conversation. Call (888) 576-4674 for a free, no-obligation estimate on your addition, sunroom, in-law suite, or ADU conversion in Paradise. We answer 24/7, dispatch runs 7am to 7pm Sunday through Friday, and every quote is written, line-item, and fixed so the price doesn’t move after you sign.
Written by the team at Casita Builders Paradise.