A free site visit, a check of what your lot allows and a written, line-item price.
Get your free estimateADU Company in Sunrise Manor, NV
Building an accessory dwelling unit in Sunrise Manor means working within one of the more unusual ADU markets in the Las Vegas Valley. This is unincorporated Clark County, not city of Las Vegas, and the county’s 2021 ordinance that legalized detached ADUs in single-family zones opened up backyard casita possibilities across ZIP 89110. The ranch homes here sit on lots that can actually fit one. Our focus at Casita Builders Paradise is the whole path, from permit to move-in: site review, design, prefab or site-built construction, and the utility work that ties a new unit into an older house. Call (888) 576-4674 to discuss what your property can carry.
Why Sunrise Manor Homes Are Different
Most of Sunrise Manor was built between the 1950s and 1970s, which shapes every ADU decision here. The typical home is a single-story ranch, stucco over wood frame on a slab foundation, on a lot of 6,000 to 10,000 square feet. Those generous backyards are exactly where a detached casita wants to go, often along the rear property line, but the same age that makes the lots attractive brings complications. An older home may have an electrical panel that can’t handle a second dwelling, and it may have no obvious route for a utility trench from the front of the lot to the back.
Then there’s the desert itself. Summer highs here routinely pass 105°F, so a casita in Sunrise Manor needs real insulation, reflective roofing, and zoned or oversized mini-split HVAC to stay livable rather than just technically permitted. Monsoon-season flash flooding is the other half of the climate story: grading and drainage around a detached unit have to push water away from both the new slab and the original house. A city with milder summers and no monsoon would let you skip half of that. We don’t get to.
Our Main Sunrise Manor Services
Two ADU-related projects come up most often with Sunrise Manor homeowners: new detached casitas and additions to the existing house.
ADU Builders in Sunrise Manor
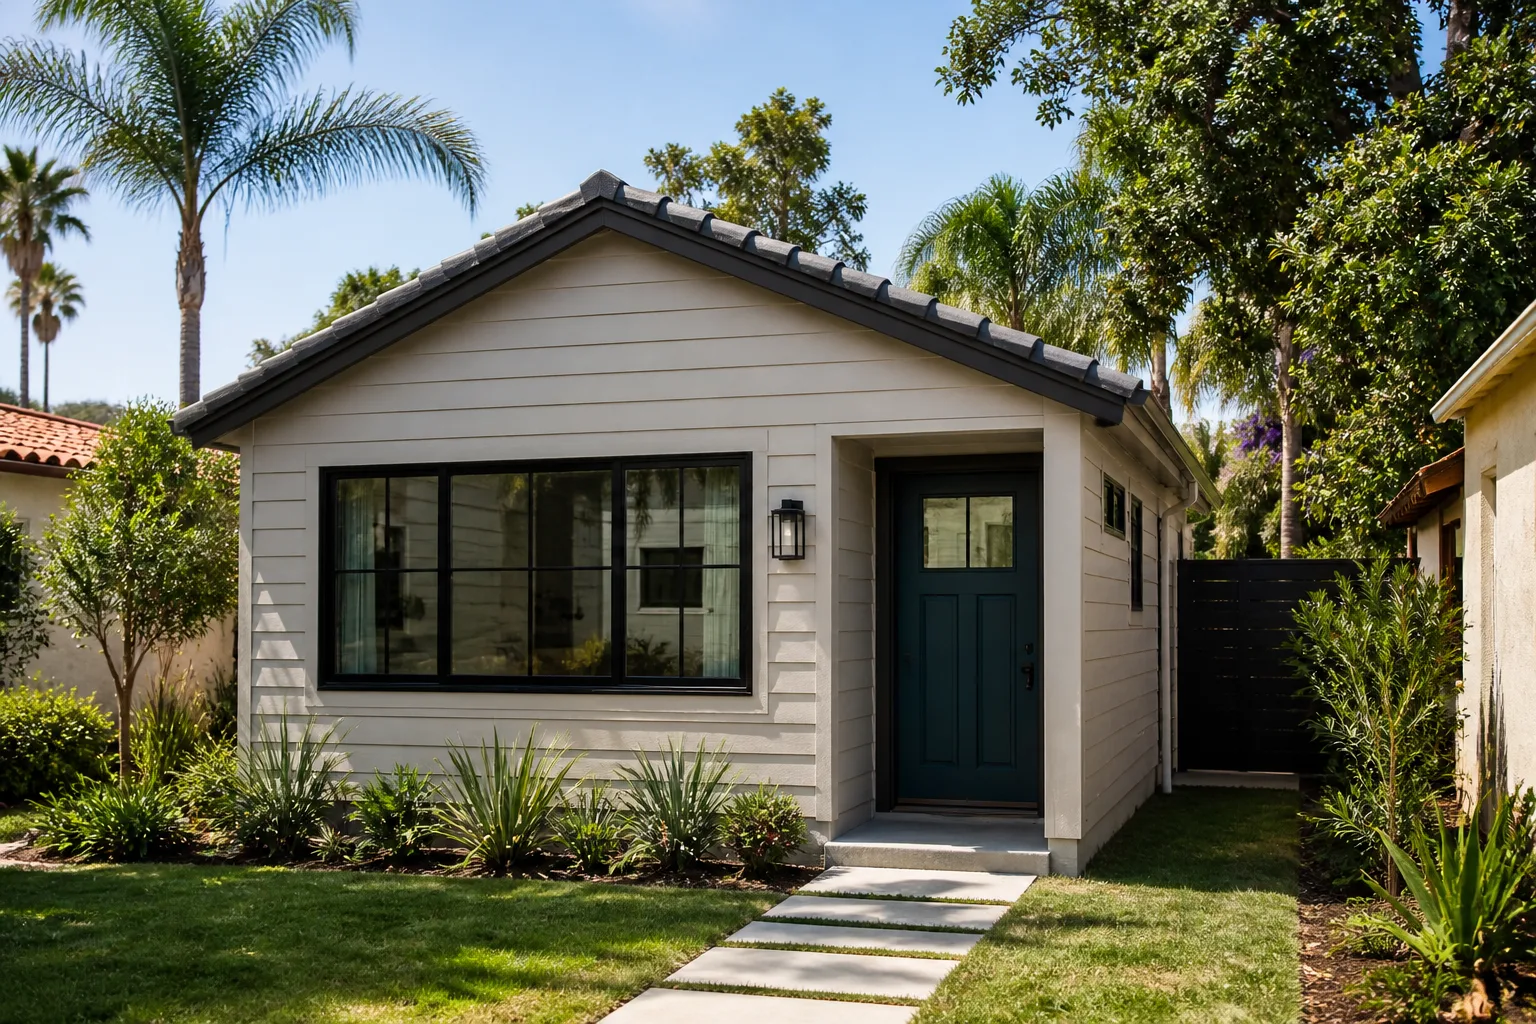
A ground-up detached ADU in Sunrise Manor is mostly a rear-lot project. We start by checking what the lot will actually support under county zoning, including the required lot area per unit, then lay out the unit along the rear wall where the block fences already give you privacy. From there it’s design, permitting through the county building department, site prep, and construction, with drainage designed for monsoon runoff before the slab goes down. We guide readers through that sequence in detail on ADU Builders in Sunrise Manor, including how we handle older electrical service and utility trenching to the back of the lot.
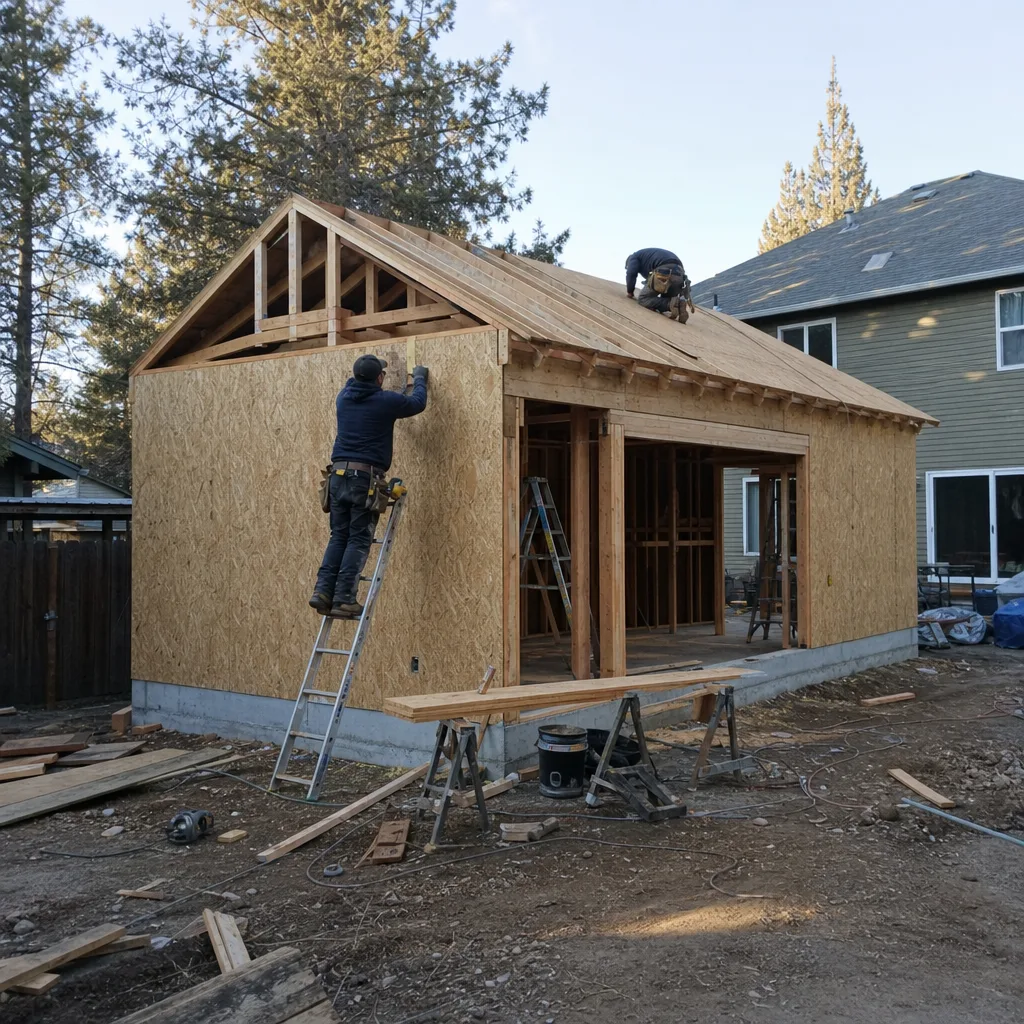
Room Addition Contractor in Sunrise Manor
Not every Sunrise Manor homeowner needs a separate structure. Sometimes the smarter move is adding square footage to the house itself, whether that’s a primary suite, a family room, or an attached living space for relatives. On a mid-century ranch, an addition has to match the existing roofline and stucco, and the tie-in at the foundation and the HVAC is where these jobs are won or lost. The desert heat load matters too, since an addition that’s under-insulated or poorly zoned will fight the original system every summer. Our room addition contractor team walks through scope, structure, and permit handling for these projects.
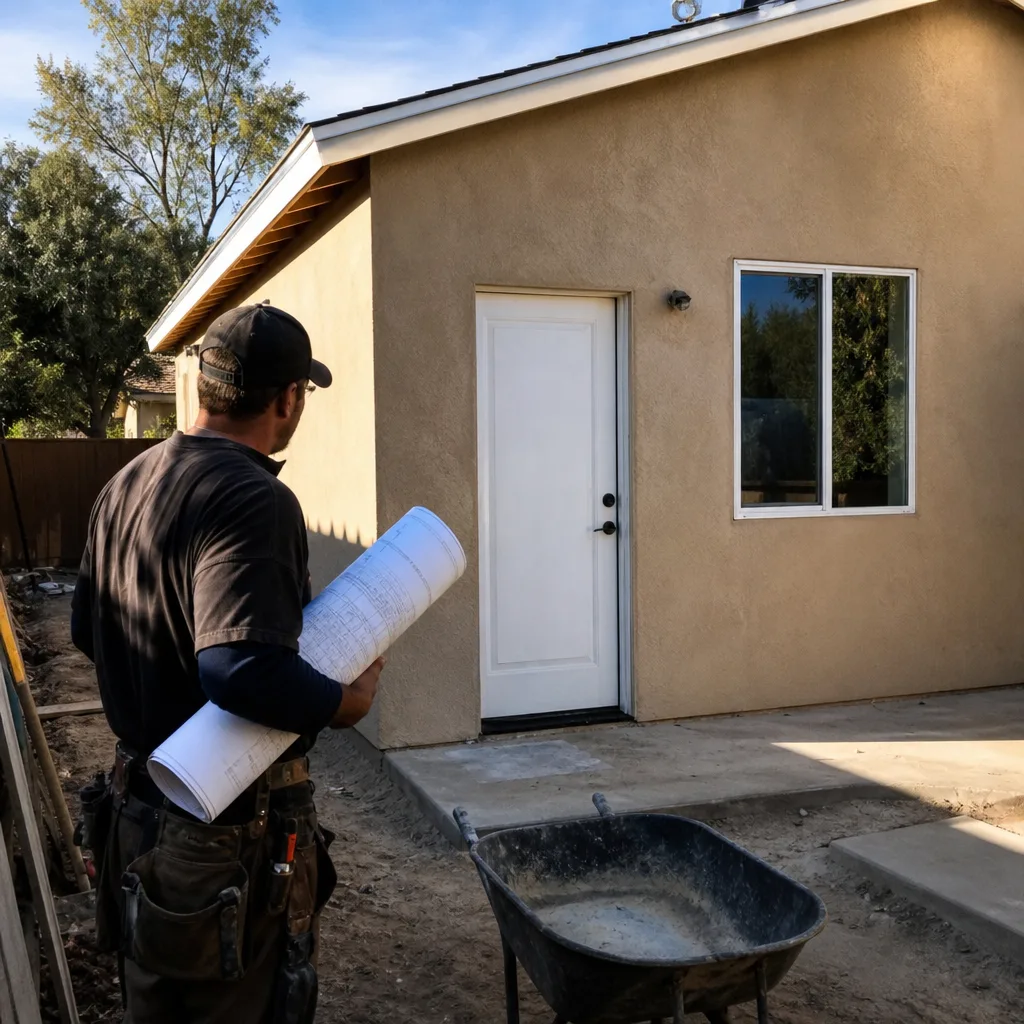
Garage Conversion Contractor in Sunrise Manor
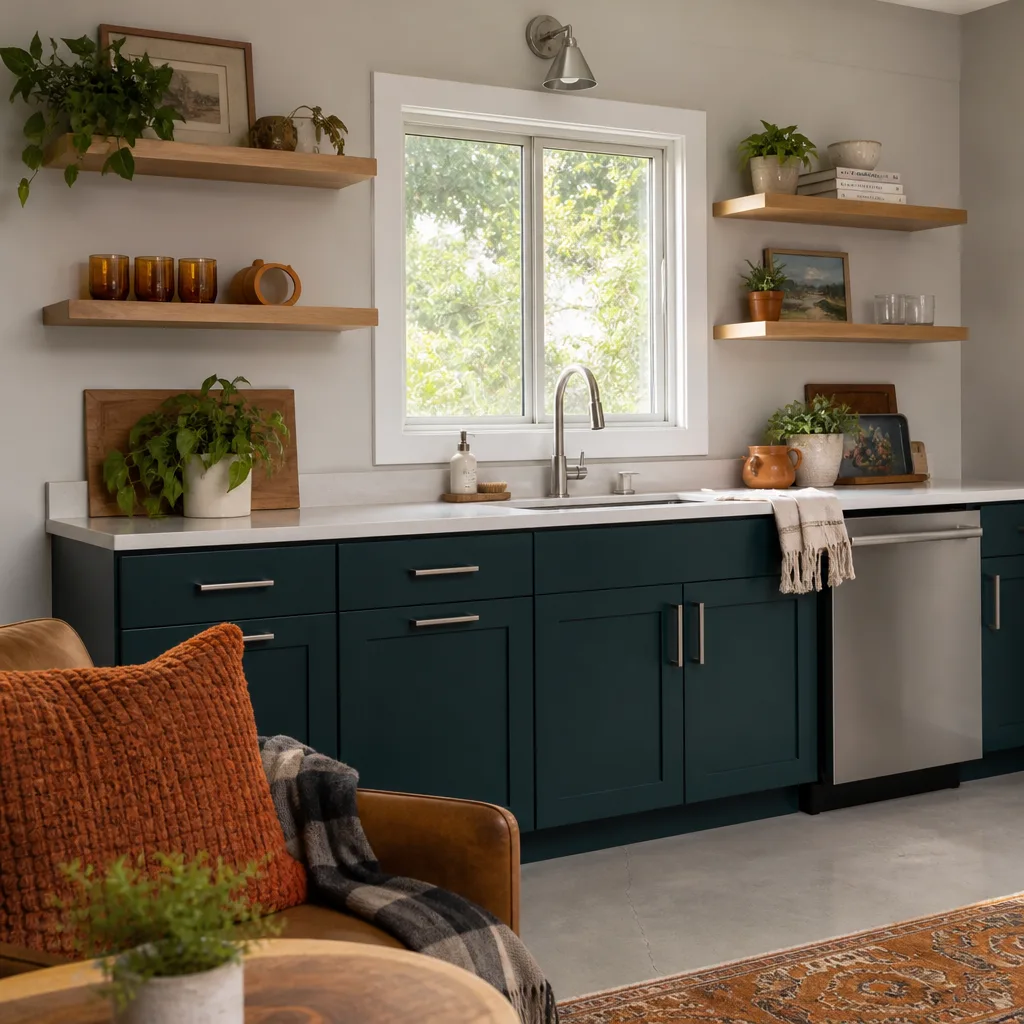
Converting a garage is the fastest way to add living space to a Sunrise Manor ranch home, and it sidesteps the rear-lot utility trench that slows down a detached build. The stucco-over-frame garages common in this area convert cleanly, though the 105°F summers mean insulation and cooling have to be done right from the start, not added later. When a homeowner calls us as a Garage Conversion Contractor, the honest first question is what they want the space to be, because that answer drives the permit type, the finish level, and the cost.
Garage Conversion ADU
Signs you need it
You want a rentable or family-occupied unit with its own entrance but the backyard is too tight or too expensive to build a separate structure.
What it costs in Sunrise Manor
A garage conversion ADU here typically runs $80,000-$180,000, depending on whether you’re adding a kitchen and bath, and the written estimate sets the final price.
How we do it
We assess the slab and existing framing, design the layout with a separate entry, confirm county requirements, pull the conversion permits, then build out insulation, HVAC, plumbing, and finishes before final inspection.
Garage to Bedroom Conversion
Signs you need it
You need a real bedroom with a closet and egress rather than a whole second dwelling, often for a multigenerational household under one roof.
What it costs in Sunrise Manor
This lands toward the lower end of the garage conversion range, typically $80,000-$180,000, and the written estimate sets the final price.
How we do it
We frame and insulate the space, size the HVAC to handle desert summers, add the closet and code-required egress window, run electrical and lighting, finish the interior, and pass the county inspection.
What Garage Conversion Contractor Costs in Sunrise Manor
These are typical estimated ranges, not quotes. What a garage conversion costs here depends on whether you’re adding a kitchen and bath, how much HVAC and electrical work the space needs, and the finish level you choose.
| Item | Typical range in Sunrise Manor |
|---|---|
| Garage conversion ADU | $80,000-$180,000 |
| Garage to bedroom conversion | $80,000-$180,000 |
| ADU design & permitting | $6,000-$25,000 |
Do I need a permit to convert my garage in Sunrise Manor?
Yes. Because Sunrise Manor is unincorporated Clark County, garage conversions go through the county building department, including the 2021 deed-restriction paperwork for an ADU. Skipping permits creates problems at sale. Call (888) 576-4674 for an exact scope and estimate.
Can a converted garage in Sunrise Manor stay livable through summer?
Yes, if it’s built for the heat. That means high-performance insulation, reflective roofing, and a properly sized mini-split or zoned system rather than a leftover wall unit. We design the HVAC and insulation together so the space holds up past 105°F. Call (888) 576-4674 to talk through your garage.
Brands We Service in Sunrise Manor
We work with and know the leading prefab ADU platforms, including Abodu, Cover, and Dvele, and can compare modular versus site-built approaches for your lot. We don’t claim to stock parts, but we can advise on the right system and keep the permitting and site work moving. See our brands for the platforms we know.
Pricing for ADU Company in Sunrise Manor, NV
These are typical estimated ranges for ADU work in Sunrise Manor. The written estimate sets the final price on every project.
| Service | Typical range in Sunrise Manor |
|---|---|
| New detached ADU | $180,000-$350,000 |
| Garage conversion ADU | $80,000-$180,000 |
| Junior ADU & interior conversion | $40,000-$90,000 |
| ADU design & permitting | $6,000-$25,000 |
| ADU site prep & utilities | $15,000-$50,000 |
| Home addition | $45,000-$130,000 |
What pushes price up in Sunrise Manor is mostly the age of the housing: older electrical panels, utility trenching to a rear-lot casita, and the HVAC capacity needed to cool a unit through the desert summer all add scope. We give you the upfront price in writing before any work starts, and the estimate is free.
Neighborhoods We Serve in Sunrise Manor
We work across the ranches and subdivisions that make up Sunrise Manor, where the oversized lots and block-walled backyards are what make a casita possible in the first place. Response is the same across the area, so where you sit on the map doesn’t change how fast we get to an estimate.
- ZIP 89110 ranch corridors along the eastern edge
- Older single-family blocks near the Sunrise foothills
- Mid-century subdivisions off the main neighborhood streets
Service Area – Cities Near Sunrise Manor
Sunrise Manor sits on the east side of the valley, and our ADU work reaches the surrounding communities from the same team. Homeowners in Whitney, NV and Winchester, NV get the same site review and prefab counsel. Closer to the core, we also serve Las Vegas, NV and North Las Vegas, NV, each with its own permit path and lot conditions. Call (888) 576-4674 to confirm your address.
Serving Sunrise Manor, NV – Our Local Coverage Area
We serve Sunrise Manor and nearby communities. Use the map below to see the area we cover. If you’re nearby, we can almost certainly help.
FAQs About ADU Company in Sunrise Manor
Start with a site review and a call to (888) 576-4674. We check the lot against county zoning, confirm the required lot area per unit and the deed restriction, then move to design. The free estimate lays out scope before anything begins.
Sunrise Manor is unincorporated, so ADU permits go through the Clark County building department rather than the city of Las Vegas. The rules depend on the lot, and we confirm them with the county before plans are final. Call (888) 576-4674 for your property.
Often, yes, if the lot is large enough. The relevant question is whether your lot meets the county’s minimum lot area per unit and can route utilities to the back. We assess that on a free site visit. Call (888) 576-4674 to schedule one.
Whether you’re weighing a detached casita, a garage conversion, or a room addition on your Sunrise Manor property, the next step is a free estimate and a straight conversation about what your lot will support. See Casita Builders Paradise for how we approach ADU work across the valley. Call (888) 576-4674. We answer 24/7. Fast dispatch from 7am to 7pm, Sunday through Friday.
What happens when you call
- 1A real person answersNo phone trees. Talk to a local ADU pro.
- 2You get an upfront price rangeHonest numbers before anyone is dispatched. No surprises.
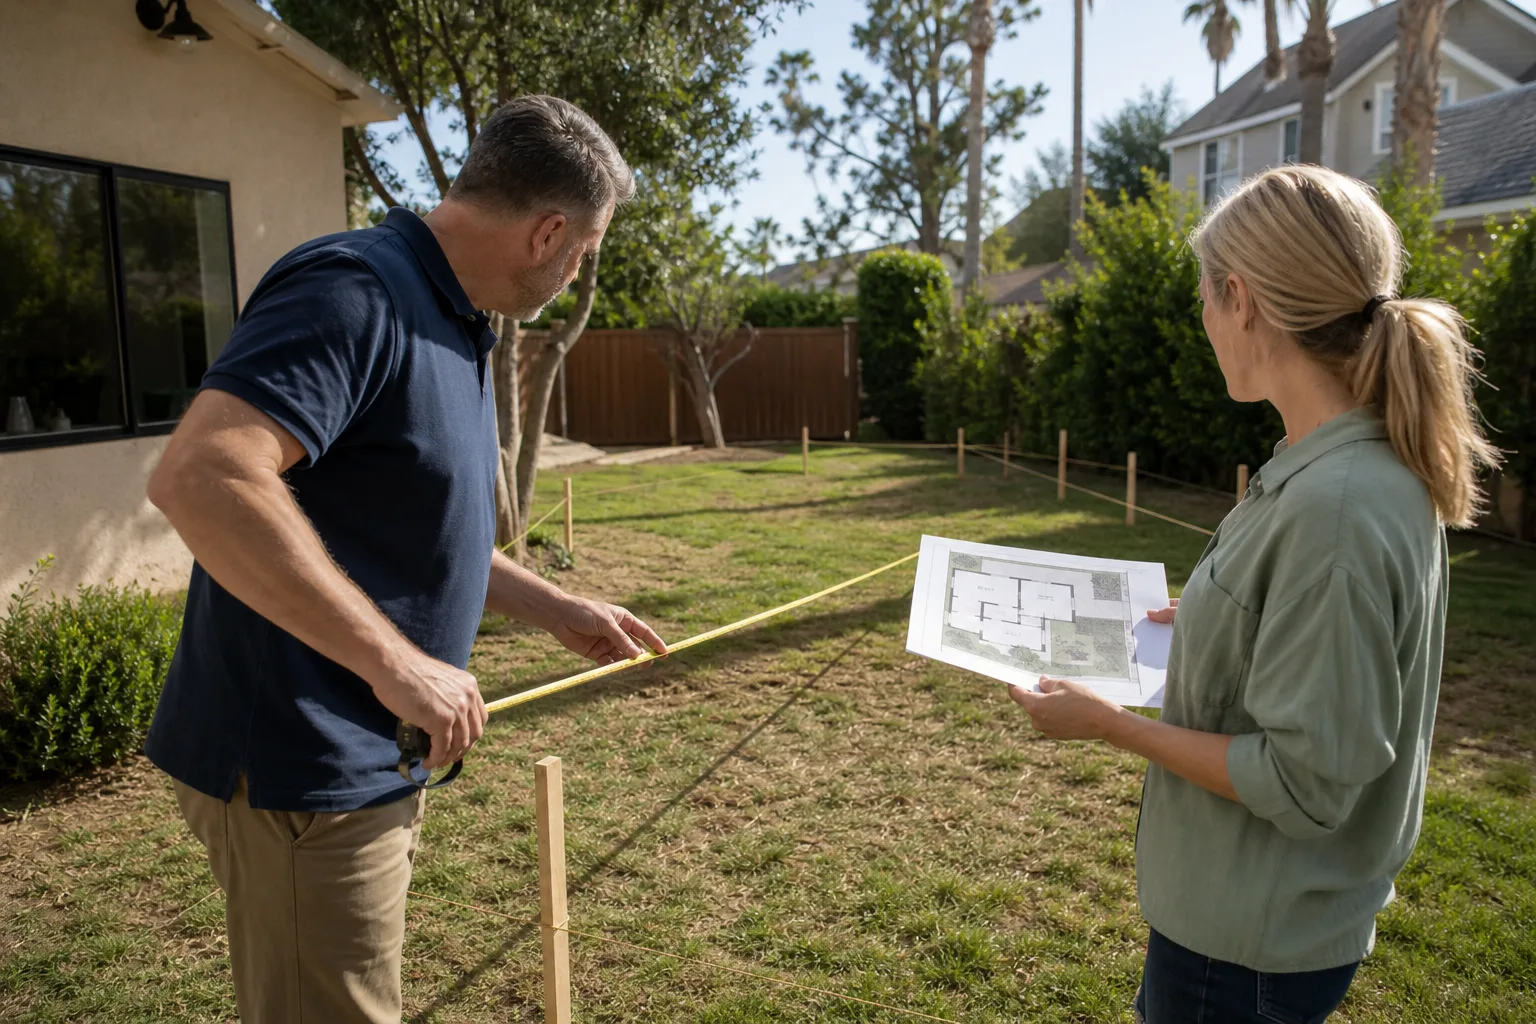
- 3We come out and measureLicensed & insured, at a time that suits you. The visit and the quote are both free.
- 4You get the price in writingLine-itemed, yours to keep, and nothing starts until you say go.
What Sunrise Manor Customers Say
"Detached unit in the back yard. Utilities trenched, separate meter, and it passed final on the first inspection."
- Jessica Park"He was honest that our lot had a slope problem that would add real cost, before we signed anything."
- Dale Walsh"Sound insulation between the unit and the main house is better than I expected. You genuinely cannot hear the tenant."
- Todd Brooks