A free site visit, a check of what your lot allows and a written, line-item price.
Get your free estimateFast, Reliable ADU Builders Across Summerlin
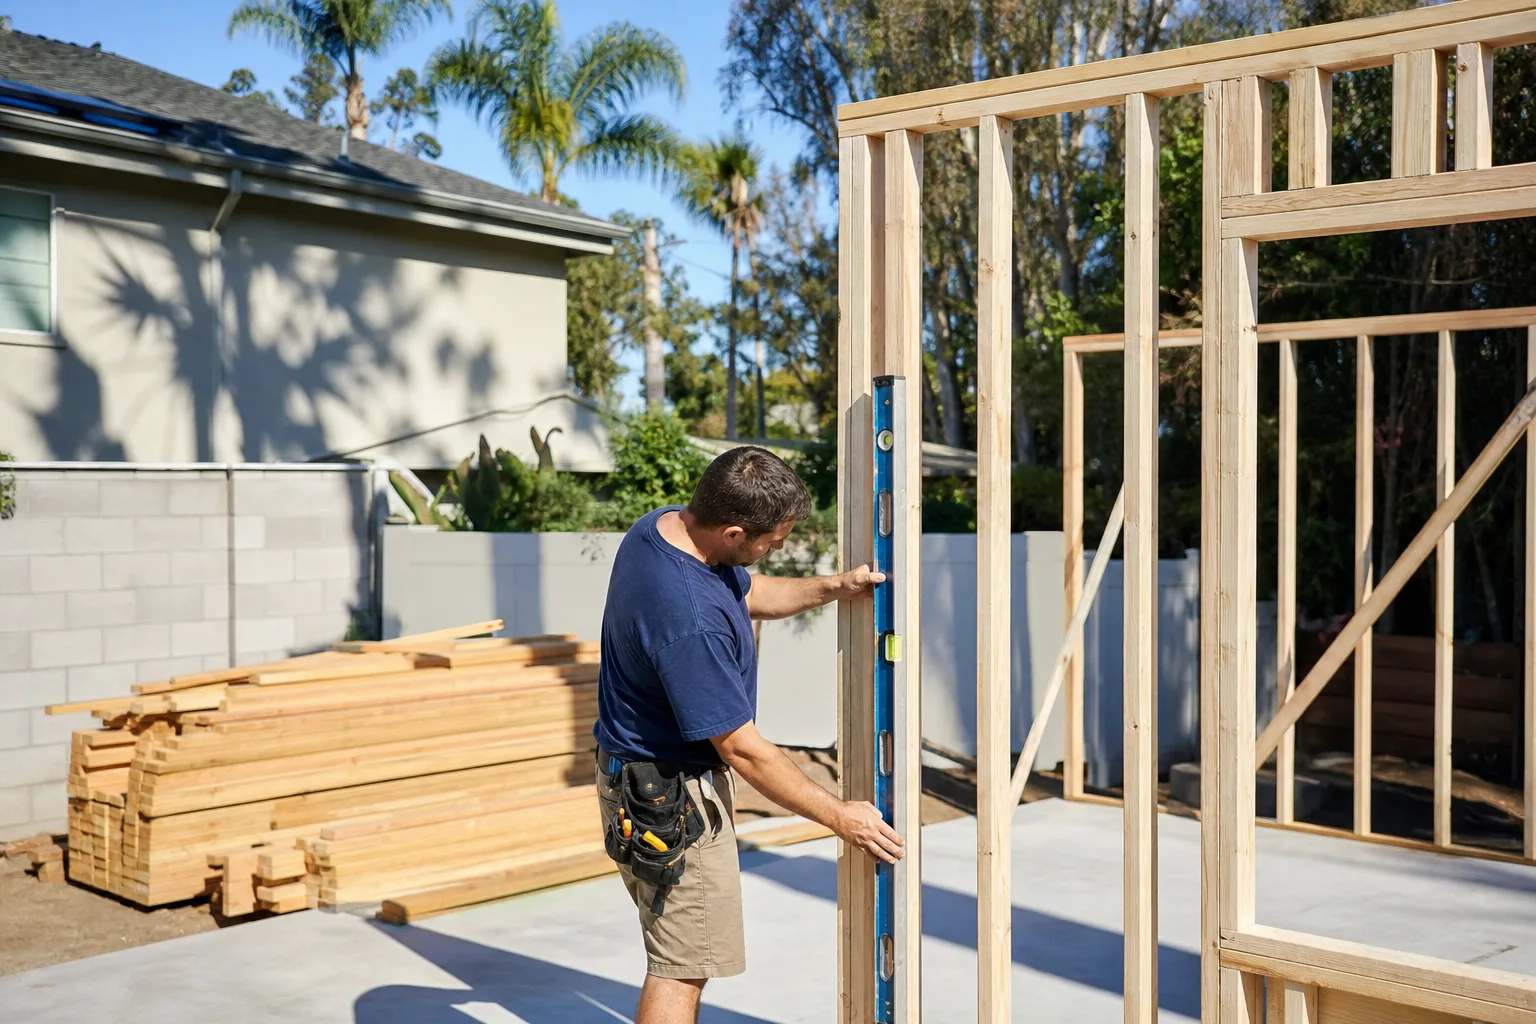
Summerlin homeowners who call us are usually holding a lot they know could earn its keep. A casita for aging parents, a garage that could become a rentable studio, a junior unit tucked into an existing footprint. We’re an ADU specialist, not a general contractor with an accessory-dwelling side line, and we work in Summerlin often enough to know the approval path here has a step most builders skip. That’s the Summerlin Council review, which happens before any permit gets filed. We know the difference between the 89135 parcels inside Las Vegas city limits and the ones that answer to Clark County, and we plan around it from the first walk-through. Call (888) 576-4674. We answer 24/7, and fast dispatch from 7am to 7pm runs Sunday through Friday.
Why Summerlin Homeowners Call Casita Builders Paradise for ADU Builders
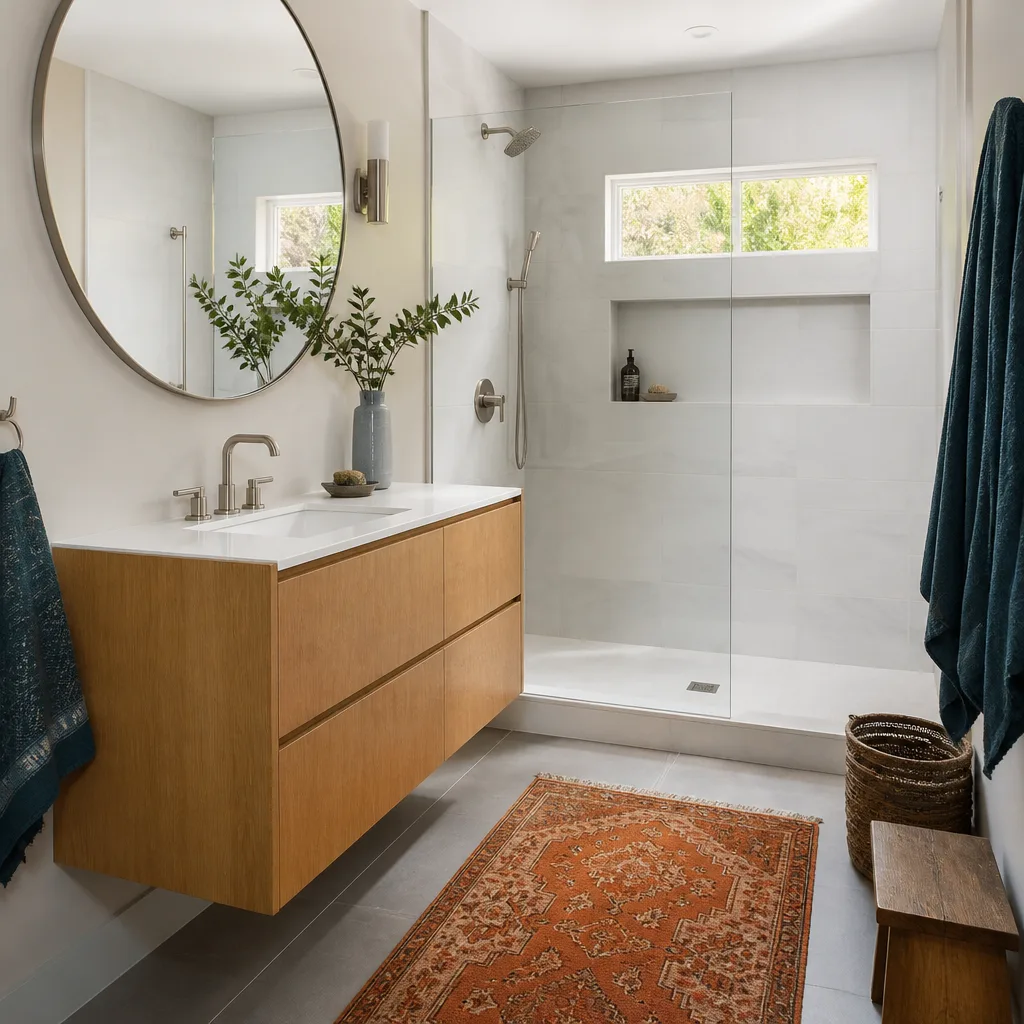
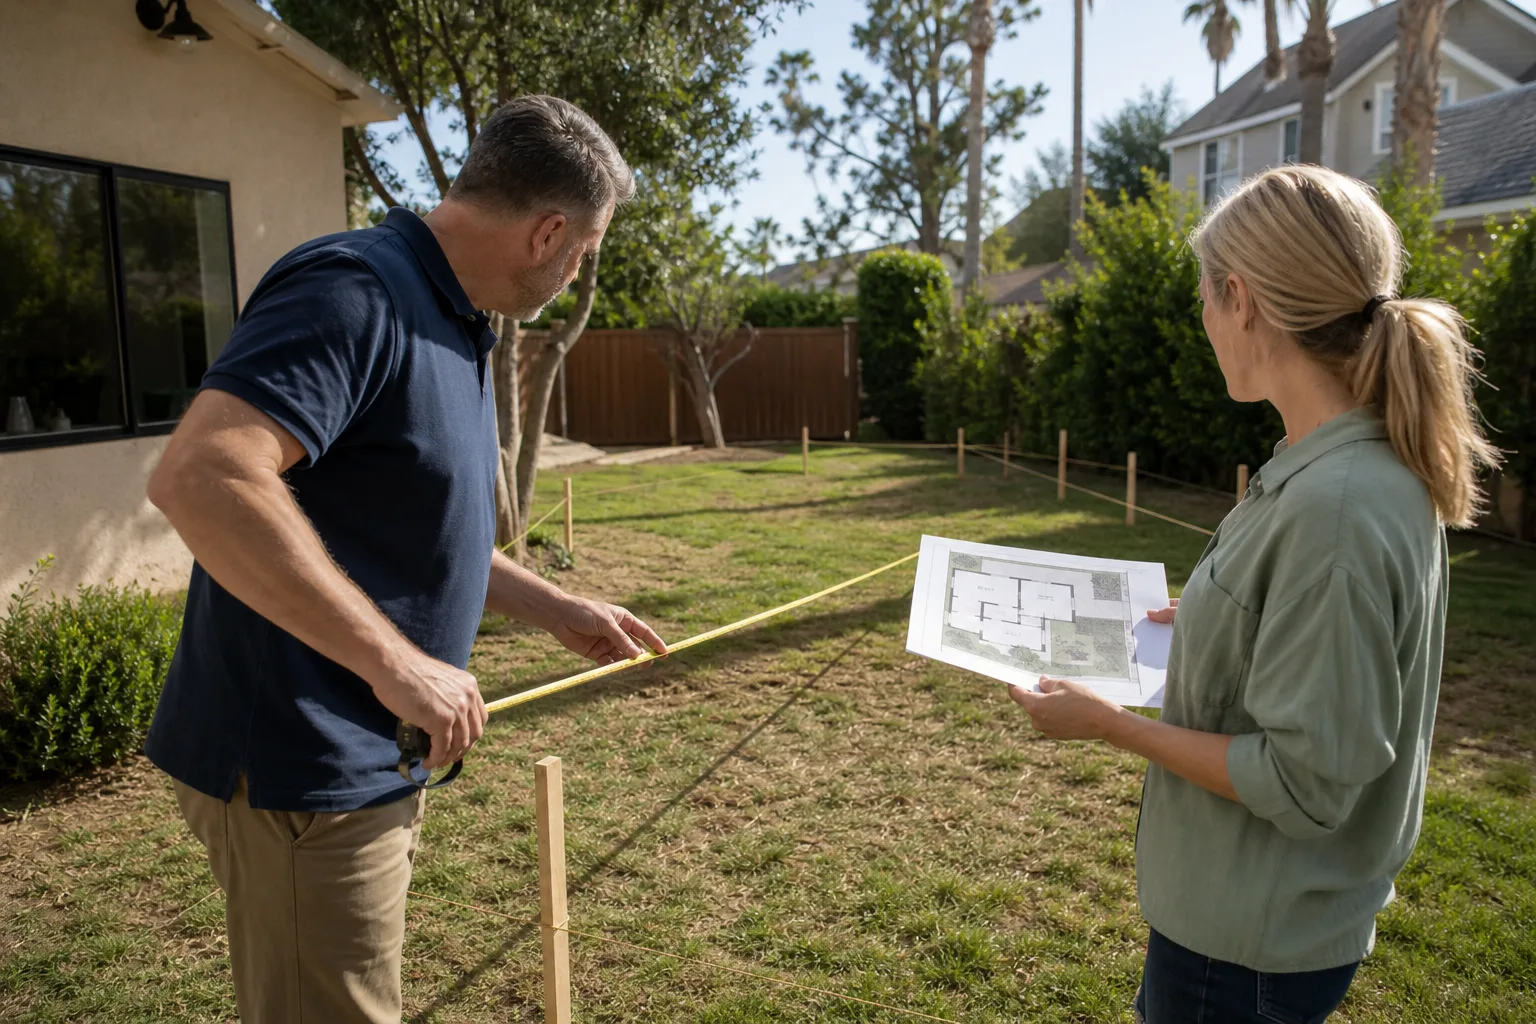
Most of the frustration we hear in Summerlin isn’t about construction. It’s about the front end. Homeowners who were told a detached unit was a simple backyard project, then discovered their side-yard easement, roof-pitch guideline or exterior material schedule derailed the plan after they’d already spent money on drawings. That gap is where we do our best work.
We read the Summerlin Council design guidelines and confirm which jurisdiction governs the parcel before a single line of design is final. We compare modular and site-built approaches honestly, because we work with Abodu, Cover and Dvele and don’t owe any one platform a sale. And we keep the conversation on your property, not on a catalog. Our technicians have up to 8 years of experience, and every project runs from permit to move-in under one point of accountability. Homes here are newer, which sets the tone: we plan around builder warranties rather than through them, and we’re careful about what a first owner should touch and what should be left alone.
Backyard ADU in Summerlin
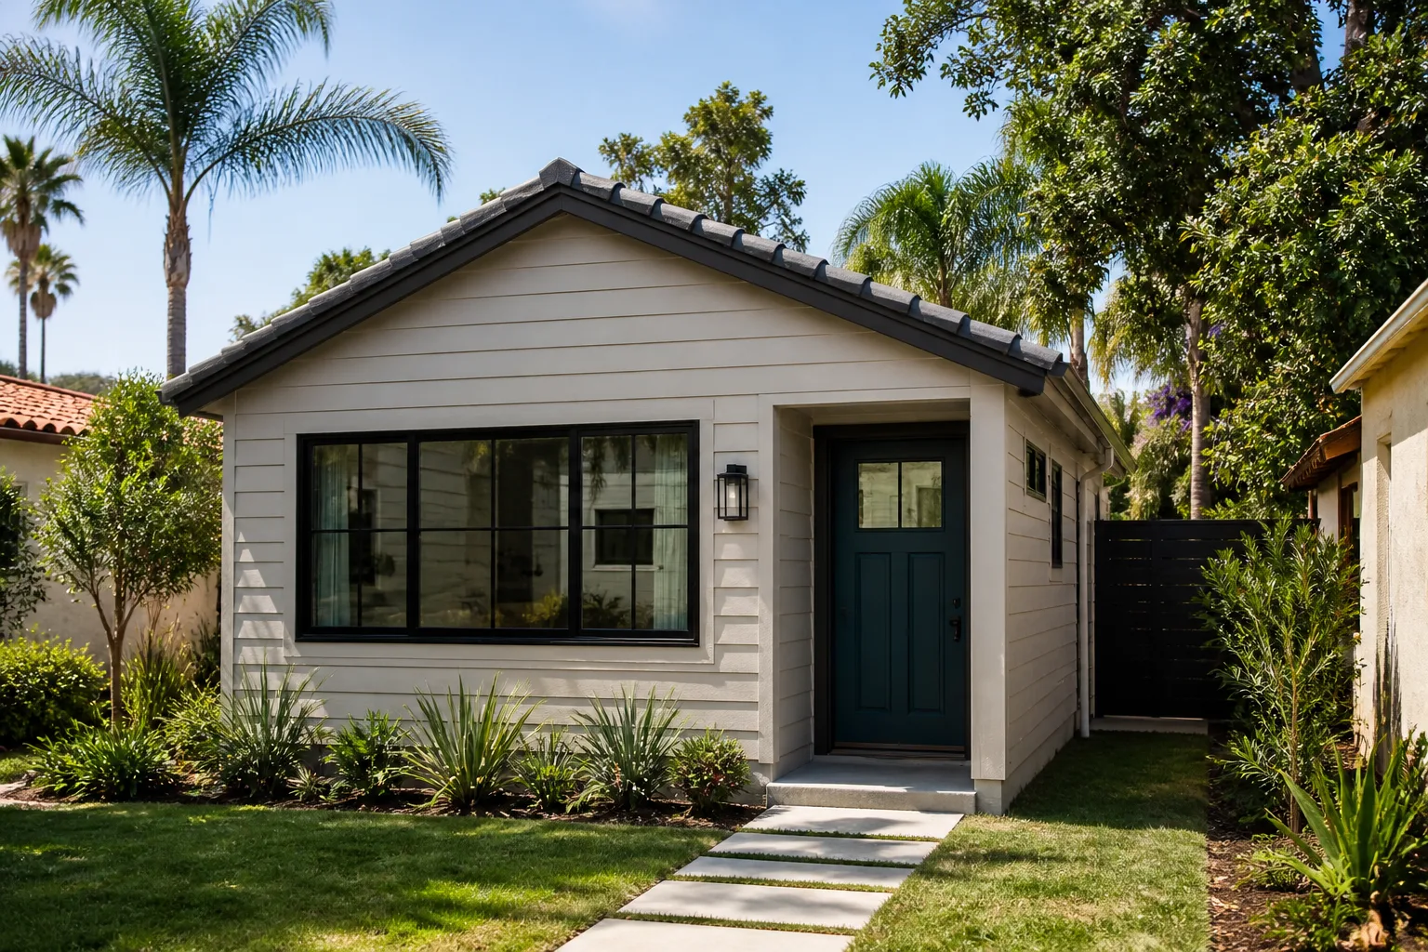
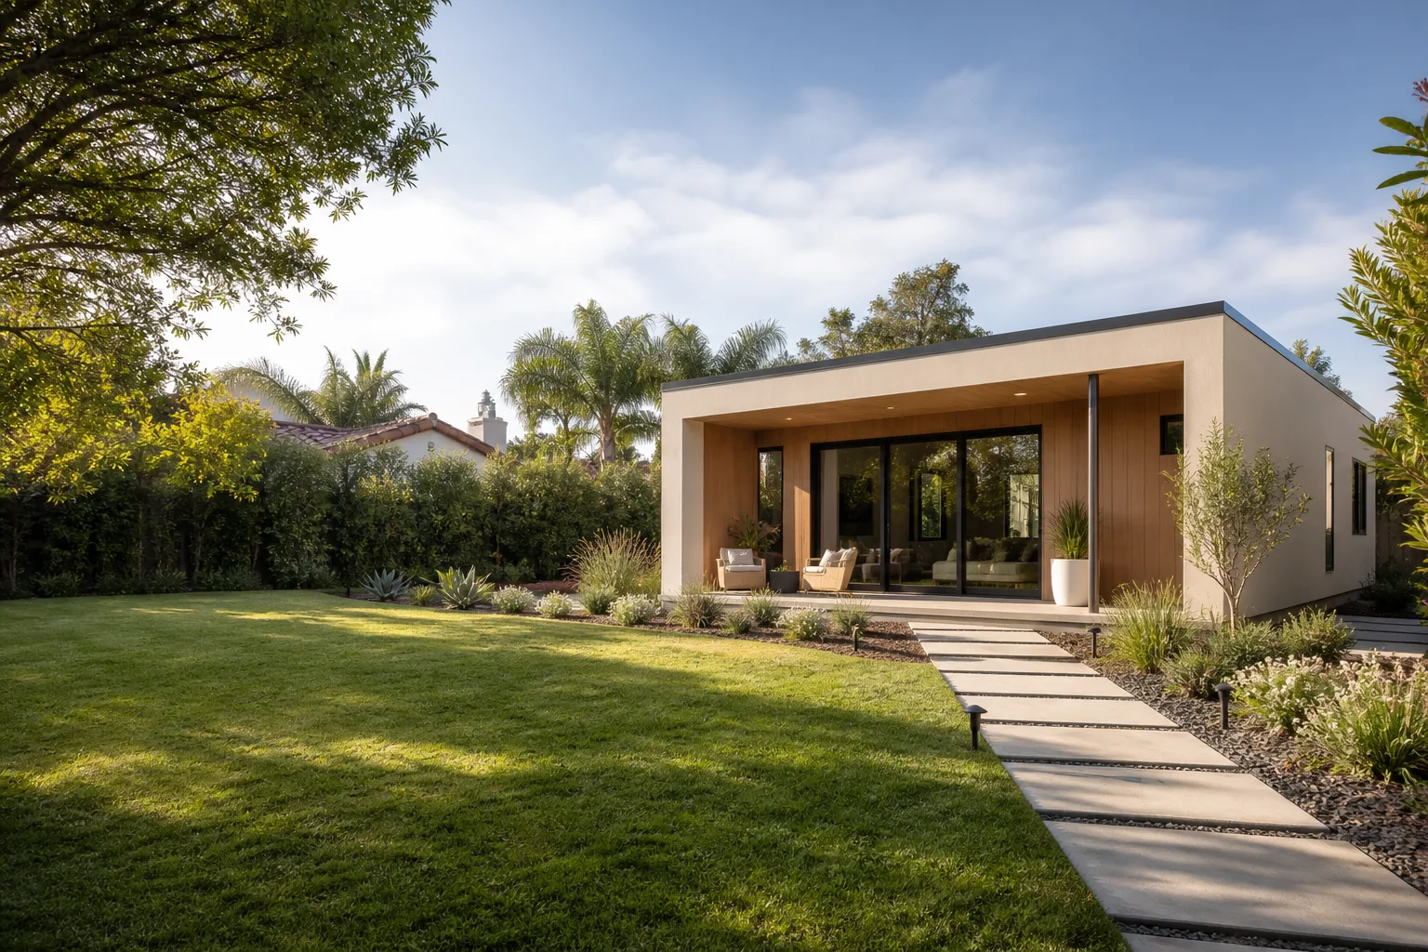
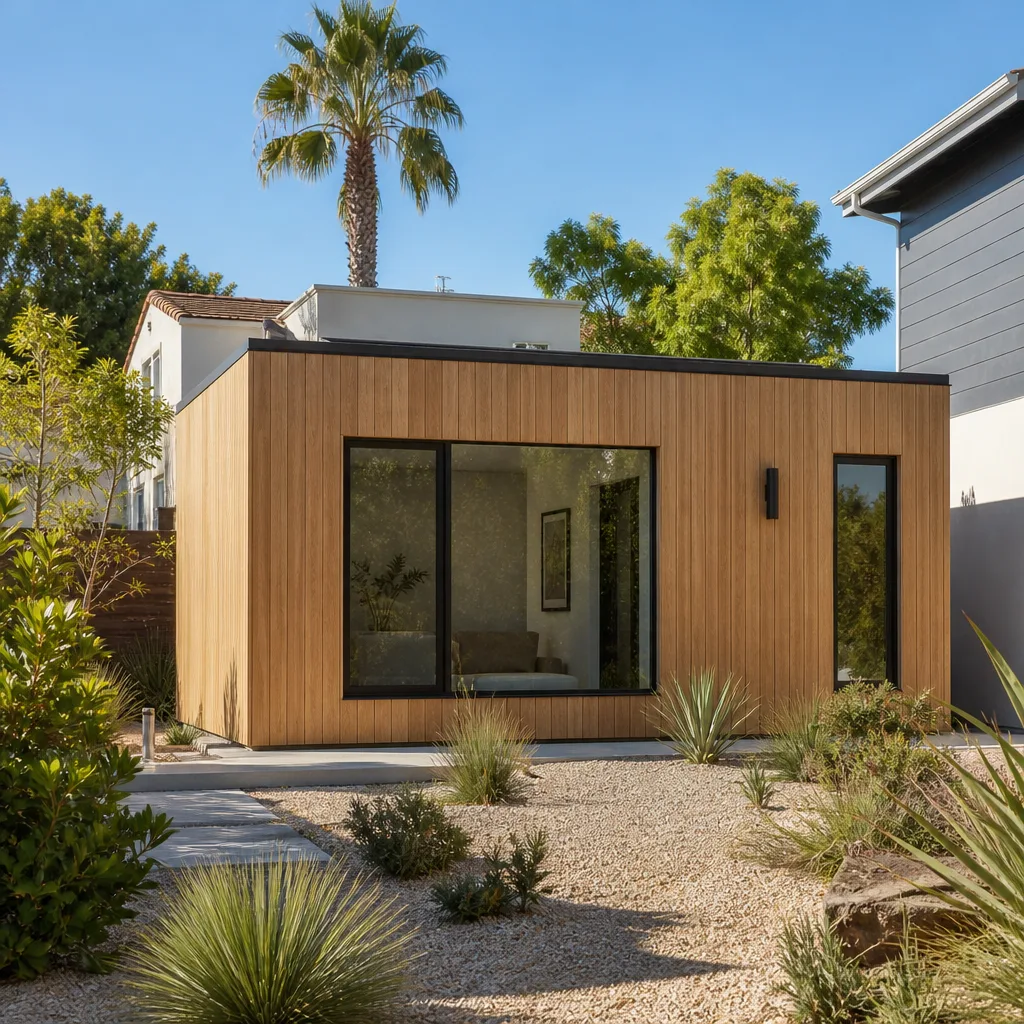
A Backyard ADU in Summerlin is often the first idea and the last thing the lot will actually allow. Here’s why. Many 89135 parcels in the newer villages sit on postage-stamp rear yards, and HOA side-yard easements shrink the legal buildable footprint further. Before you fall in love with a freestanding casita, we check the easement, the setback line and the design guidelines. Where a detached unit fits, a new backyard ADU typically runs $180,000 – $350,000 in Summerlin, with site prep and utility runs adding $15,000 – $50,000 depending on distance from the main service panel and how the lot drains.
Where a detached unit actually fits
When the easements and setbacks clear, a freestanding backyard ADU gives you the cleanest separation of space and the strongest long-term equity. The design work is where Summerlin projects live or die: roof pitch, exterior material and screening details all need to match the community guidelines before submission. We build the elevation package with the review in mind.
Detached versus attached casita
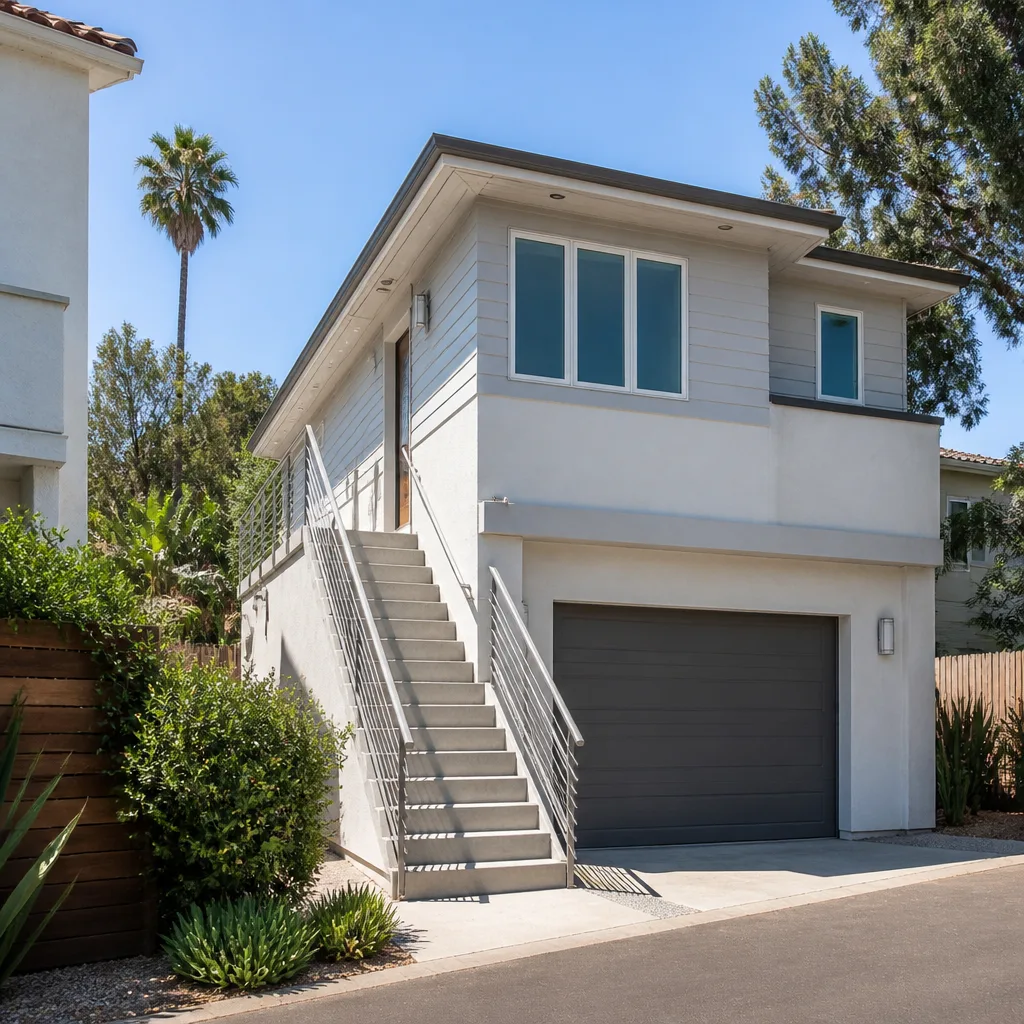
If the side-yard easement rules out a freestanding build, an attached casita usually clears the same guidelines with less risk. It shares walls, utilities and often the roofline of the main house, which reads more favorably at design review. For lots where neither works, the garage conversion becomes the realistic path.
ADU Construction in Summerlin
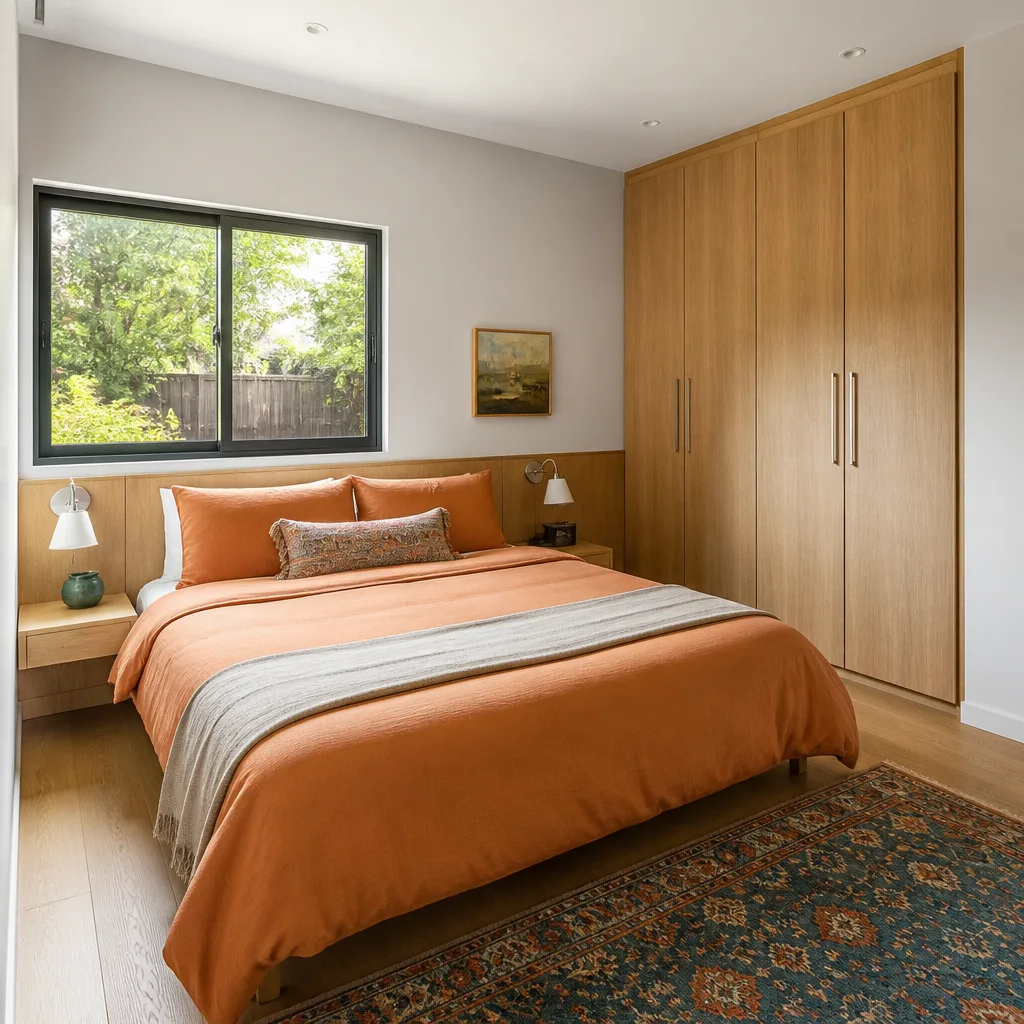
ADU Construction in Summerlin is as much a design-review exercise as a build, and treating it otherwise is the single most common way these projects stall. The typical Summerlin project starts with a homeowner assuming a backyard unit will sail through, then discovering the side-yard easement and the roof-pitch and stucco-material guidelines force a redesign toward a garage conversion or attached casita. A qualified local pro reads the Summerlin Council guidelines and confirms whether the parcel answers to the City of Las Vegas or Clark County first, submits elevations and screening details, and only then files the permit. Full new construction lands in the $180,000 – $350,000 range, with design and permitting at $6,000 – $25,000. Garage conversions run $80,000 – $180,000 and junior units or interior conversions $40,000 – $90,000.
Design review before the permit
Elevations, materials and screening go to the Summerlin Council before the building permit is filed. We prepare that package as part of the project, not as an afterthought, because a submission that ignores the guidelines means a full redesign and a lost month or more. Doing it in the right order saves the money twice.
Roofs, shading and desert drainage
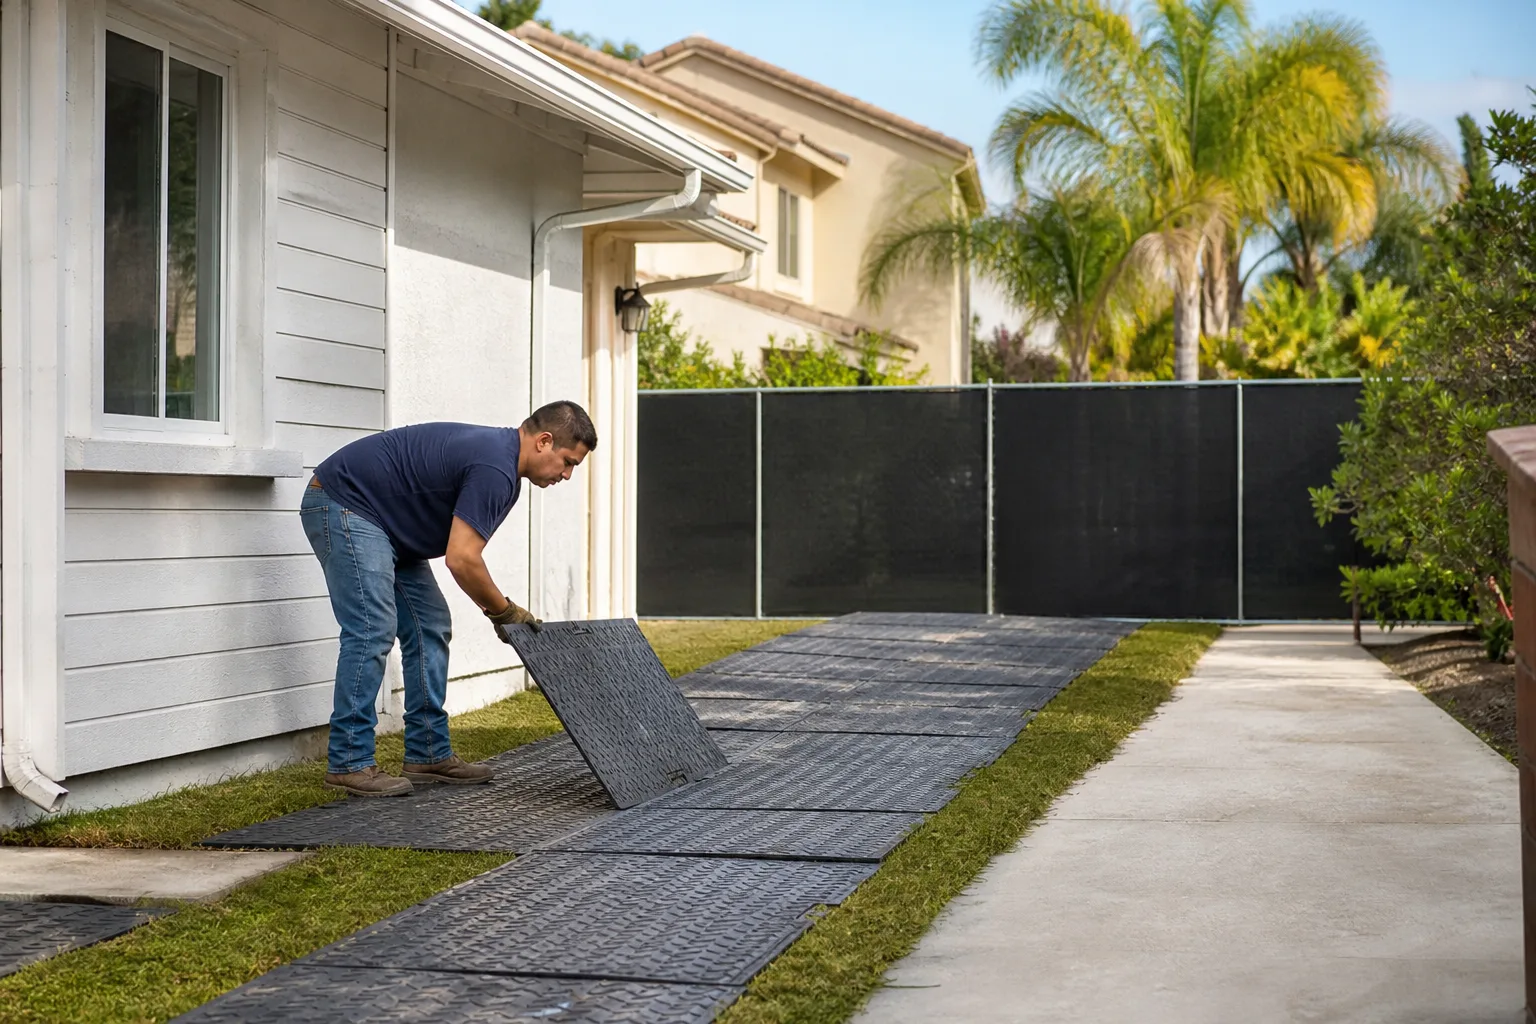
A west-facing casita with shallow overhangs and no shaded patio becomes genuinely unusable through the 105°F+ Mojave summer. We plan deep overhangs, shaded outdoor space and roof material choice up front. On the drainage side, monsoon bursts move fast through Summerlin’s shallow desert washes and down slope lots, so grading and roof drainage get sized for real storms rather than a gentle rain.
Trusted Brands We Service in Summerlin
We work with the prefab platforms that have earned their place in this market: Abodu, Cover and Dvele. Each brings a different lead time, a different panel system and a different relationship to site work. Some Summerlin lots favor one over the others, and we’ll tell you which. Because we don’t stock parts or handle installs through a single vendor relationship, the recommendation follows your site rather than someone’s inventory. Prefab or custom, we know both, and we’ll compare them side by side so you can decide with real numbers. When a prefab route makes sense, we coordinate the factory-to-foundation handoff so the build doesn’t stall between the panel delivery and the utility connection.
Common ADU Builders Problems We See in Summerlin Homes
- Detached designs drawn before the easement is checked. The plan looks beautiful and the lot can’t legally fit it. Confirming the HOA side-yard easement first turns a redesign into a quick conversation.
- Plans that ignore the design guidelines. Roof pitch, exterior material and setback rules get missed, and the submission bounces before a permit is even filed. The fix is reading the Summerlin Council guidelines before the draftsman starts.
- West-facing units with shallow overhangs. The casita bakes through July and nobody wants to sit in it. Deep overhangs and a shaded patio plan make the space livable all summer.
- Upgrades that fight a builder warranty. Newer Summerlin homes still carry coverage, and the wrong kind of change can complicate it. We plan around the warranty so upgrades don’t create disputes later.
Pricing for ADU Builders in Summerlin, NV
These are typical estimated ranges for Summerlin, and the written estimate sets the final price. Your lot, easements, utility distance and design-review scope move the number more than square footage does.
| Project | Typical Estimated Range |
|---|---|
| New Detached ADU | $180,000 – $350,000 |
| Garage Conversion ADU | $80,000 – $180,000 |
| Junior ADU & Interior Conversion | $40,000 – $90,000 |
| ADU Design & Permitting | $6,000 – $25,000 |
| ADU Site Prep & Utilities | $15,000 – $50,000 |
The estimate is free and the price is fixed in writing with no change orders unless you ask for a change. Call (888) 576-4674 for a written line-item quote.
We Also Serve Cities Near Summerlin
We serve homeowners across the valley, including Spring Valley, Las Vegas, Winchester and Paradise. The approval path shifts once you leave the master plan – unincorporated Clark County moves differently than a Summerlin parcel – and we adjust the process to fit. If you’re outside the community boundaries but still in the metro, we can still help. Explore more of our ADU builders work or read about how we serve Summerlin and its surrounding communities.
Serving Summerlin, NV – Our Local Coverage Area
We serve Summerlin and nearby communities. Use the map below to see the area we cover. If you’re nearby, we can almost certainly help.
FAQs About ADU Builders in Summerlin
An 89135 project clears two layers of approval – the Summerlin Council’s architectural review plus the City of Las Vegas for parcels inside city limits, or Clark County for the rest – while an unincorporated Clark County lot answers to one. The second layer means elevation and material review happen before the permit is filed, which adds steps the unincorporated path skips. The rules depend on the city and the lot, and we confirm them with the city’s planning or building department before plans are final. Call (888) 576-4674 for an exact quote – estimates are free.
It can, and on many newer-village lots it does. A side-yard easement shrinks the legal buildable footprint and can push a detached unit outside the setback line, which is why most 89135 projects land as garage conversions or attached casitas instead. We check the easement before design work starts to save you the cost of a plan that can’t be built. Call (888) 576-4674 and we’ll walk through your lot.
Spend first on the things you can’t change later: insulation, windows and shading on the west side, then the garage door and slab. Builder-grade interior finishes hold up fine in a conversion, and many Summerlin owners over-spend on countertops before they’ve solved the heat gain. Call (888) 576-4674 for an exact quote – estimates are free.
Often yes, if the work is planned around the warranty’s terms rather than across them. The warranty typically covers specific systems and the structure of the main home, and detached or attached ADU work that touches those systems needs to be sequenced and documented carefully. We read the warranty and plan the build to avoid disputes. Call (888) 576-4674 to schedule a free estimate.
Lots backing onto HOA-maintained trail corridors and open desert preserve draw scrutiny that a standard interior lot never sees. A second-story window or elevated deck can trigger view and screening objections at design review, and the exterior lighting has to respect the county’s dark-sky-friendly fixtures. We design for that review from the first sketch. Call (888) 576-4674 for an exact quote – estimates are free.
If you own a Summerlin lot and you’re ready to see what it can hold, call Casita Builders Paradise at (888) 576-4674 for a free estimate. We answer 24/7. Fast dispatch from 7am to 7pm, Sunday through Friday. The written estimate sets the price, the permits and inspections are handled as part of the project, and we build every casita as a home someone will actually live in.
Written by the team at Casita Builders Paradise.