A free site visit, a check of what your lot allows and a written, line-item price.
Get your free estimateHow Much Does ADU Design & Permitting Cost in Paradise?
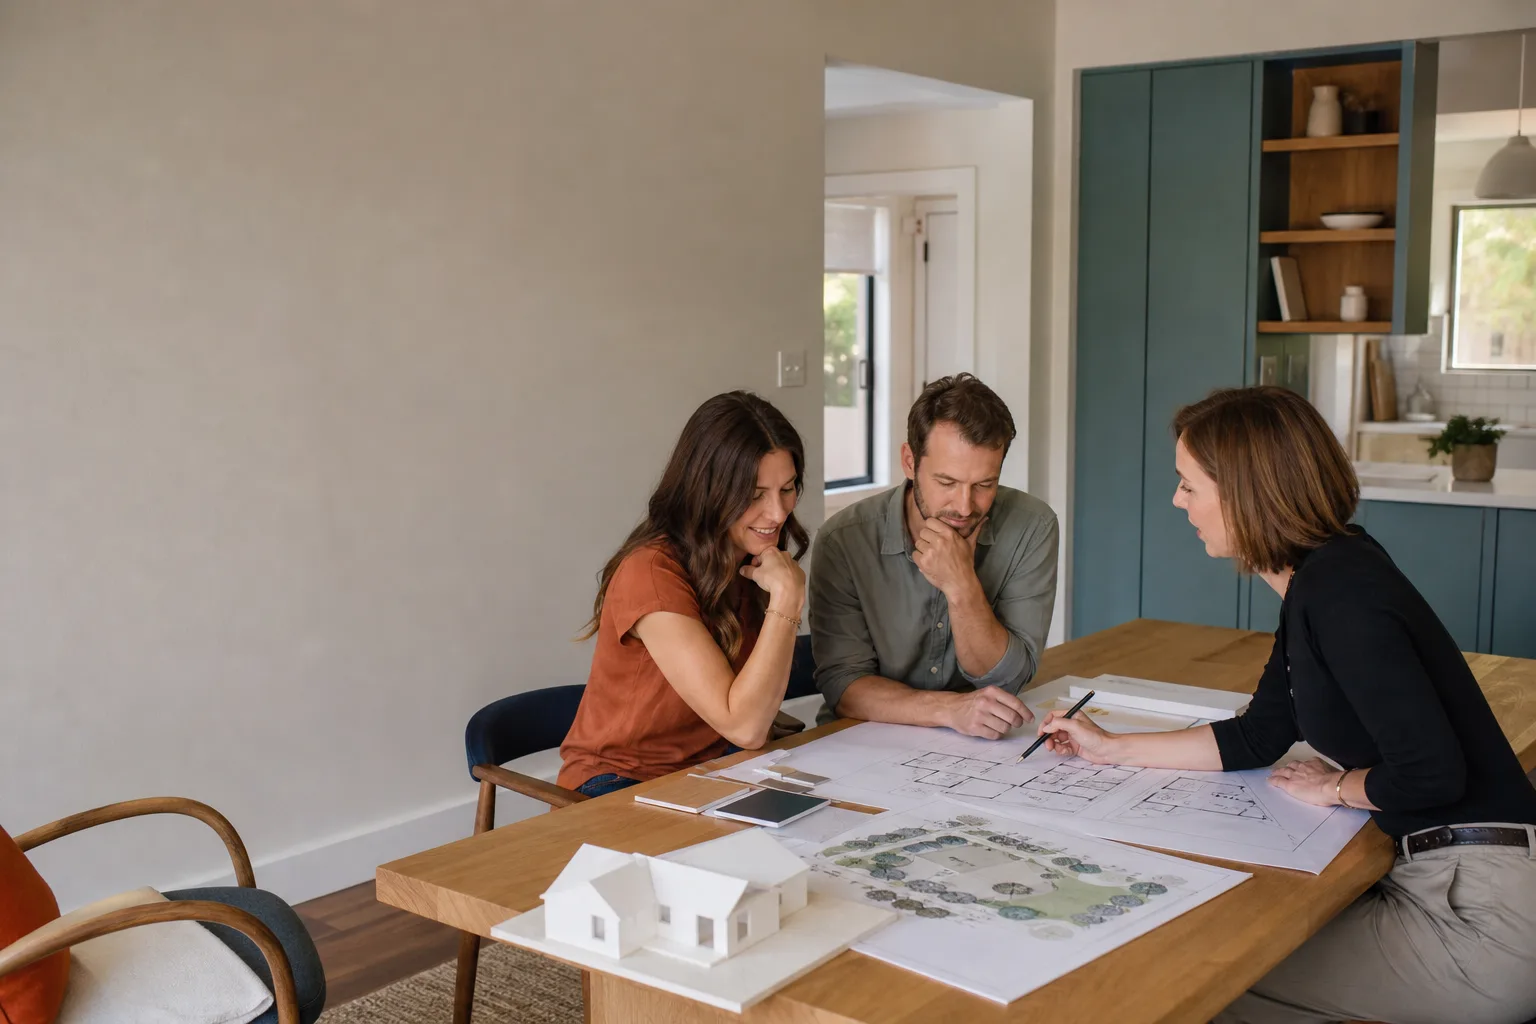
ADU design and permitting in Paradise typically runs $6,000-$25,000, covering architectural drawings, structural calculations, and the city plan-review process from first sketch to issued permit. That figure sits separate from construction, which is where the larger dollars land. Most homeowners here spend somewhere in the middle of that range once surveys and engineering are folded in.
If you’re weighing what your property could become, the smart move is to price the front end of the project first. Design and permitting is the smallest slice of an ADU budget, but it’s the one that decides whether the rest of the project pencils out. Casita Builders Paradise walks homeowners through that front end every week.
Key Takeaways
- Design and permitting for an ADU in Paradise typically costs $6,000-$25,000, depending on scope and site complexity.
- That range covers drawings, engineering, and plan review – not construction, utilities, or site work.
- The full project, once built, lands between $180,000-$350,000 for a new detached ADU in this market.
- Garage conversions and interior conversions sit far lower, which is why many Paradise homeowners start there.
- The written estimate sets the final price. Free estimates are available at (888) 576-4674.
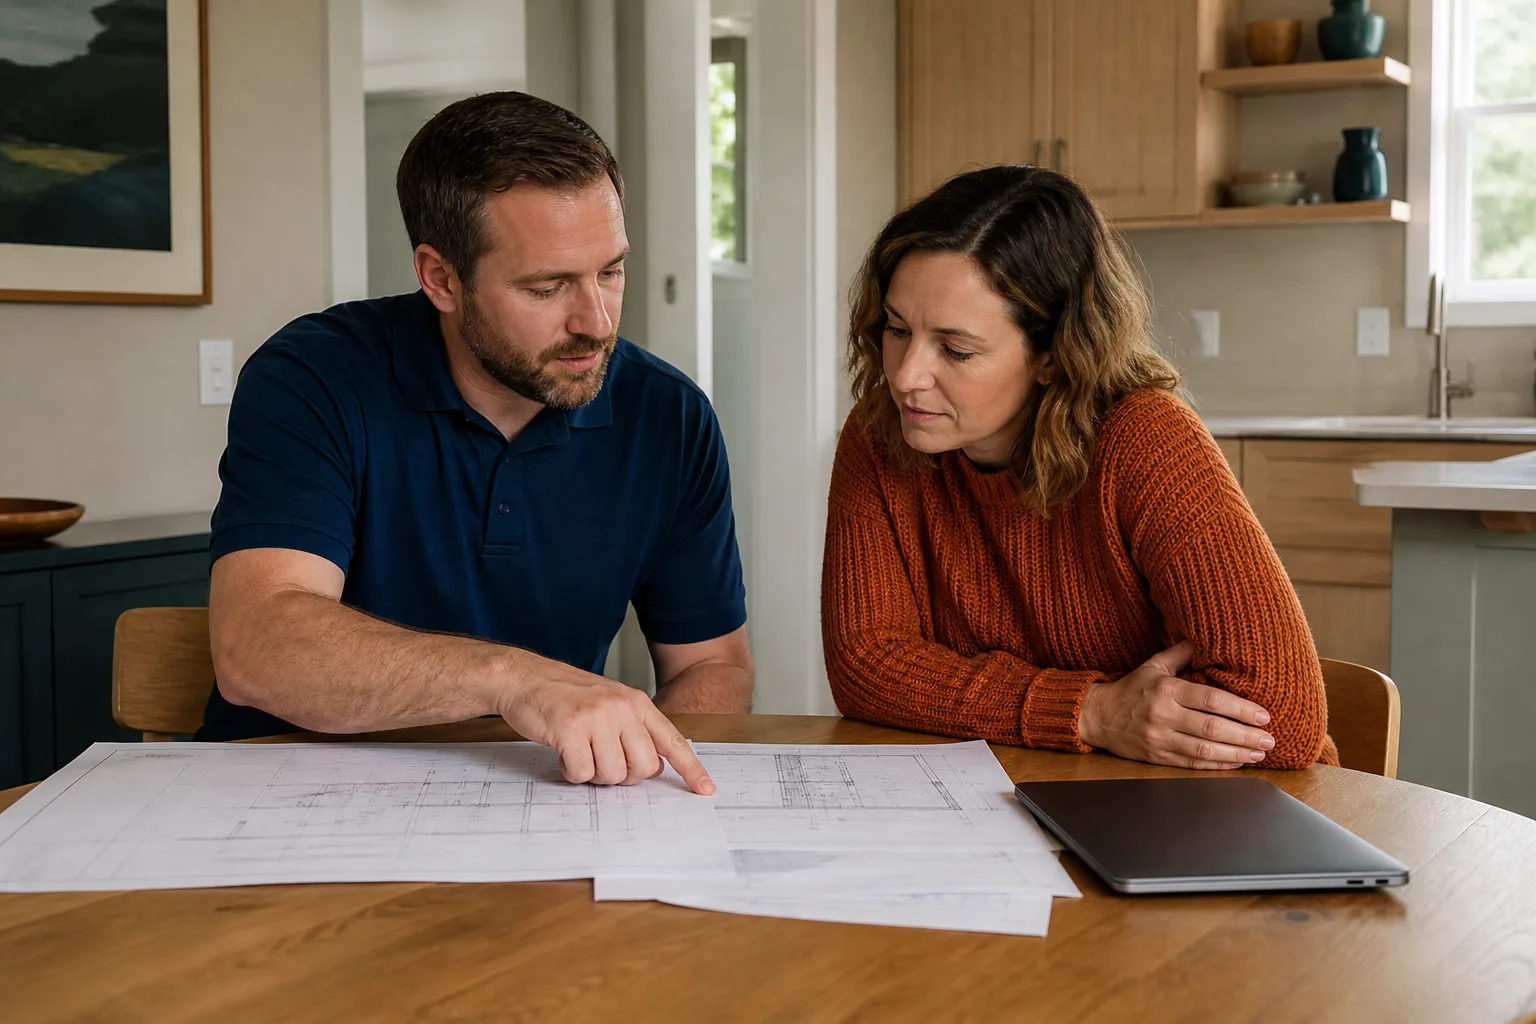
ADU Design & Permitting Cost Breakdown (2026)
Here’s how the money breaks down for a Paradise ADU project before anyone pours a foundation. These are typical estimated ranges for this market. Your written estimate is what locks the number.
| Line Item | Typical Estimated Range | What It Covers |
|---|---|---|
| Architectural design & drawings | $2,500-$8,000 | Site-specific plans, floor plans, elevations, and a design that fits your lot |
| Structural engineering | $1,200-$4,000 | Framing and foundation calcs, plus any needed stamped drawings |
| Survey & site documentation | $800-$3,500 | Property survey and documentation the city plan review will ask for |
| Permit application & plan review fees | $1,000-$6,000 | City fees and the review process itself |
| Prefab or modular coordination (Abodu, Cover, Dvele) | $1,000-$4,500 | Working with the manufacturer’s design team and local plan review |
| Revisions & resubmittals | $500-$3,000 | Plan corrections if the city asks for changes |
Two forces push that range up or down. The first is site complexity: a flat, clean lot with an obvious placement is cheaper to document than a property with drainage quirks or tight setbacks. The second is the design itself. A prefab system from a brand like Cover or Dvele comes with manufacturer-drawn plans, which can trim the architectural spend. A fully custom site-built design with more drawing hours runs the other direction. Budget the top of the range for either, and you’ll have breathing room.
There’s a bigger principle worth holding onto here. Design and permitting is the smallest line item on the whole project, but it’s the one that decides the shape of everything else. If the drawings go well and plan review moves cleanly, the construction phase that follows is the part that costs real money. For a grounded picture of the whole build, it helps to look at how the full ADU cost in Paradise stacks up across the different pathways.
What Affects ADU Design & Permitting Pricing in Paradise
Paradise is a mature, densely developed corner of the Las Vegas Valley with a wide mix of lot sizes and home vintages. That variety shows up in design and permitting costs, and no two properties hit the same number.
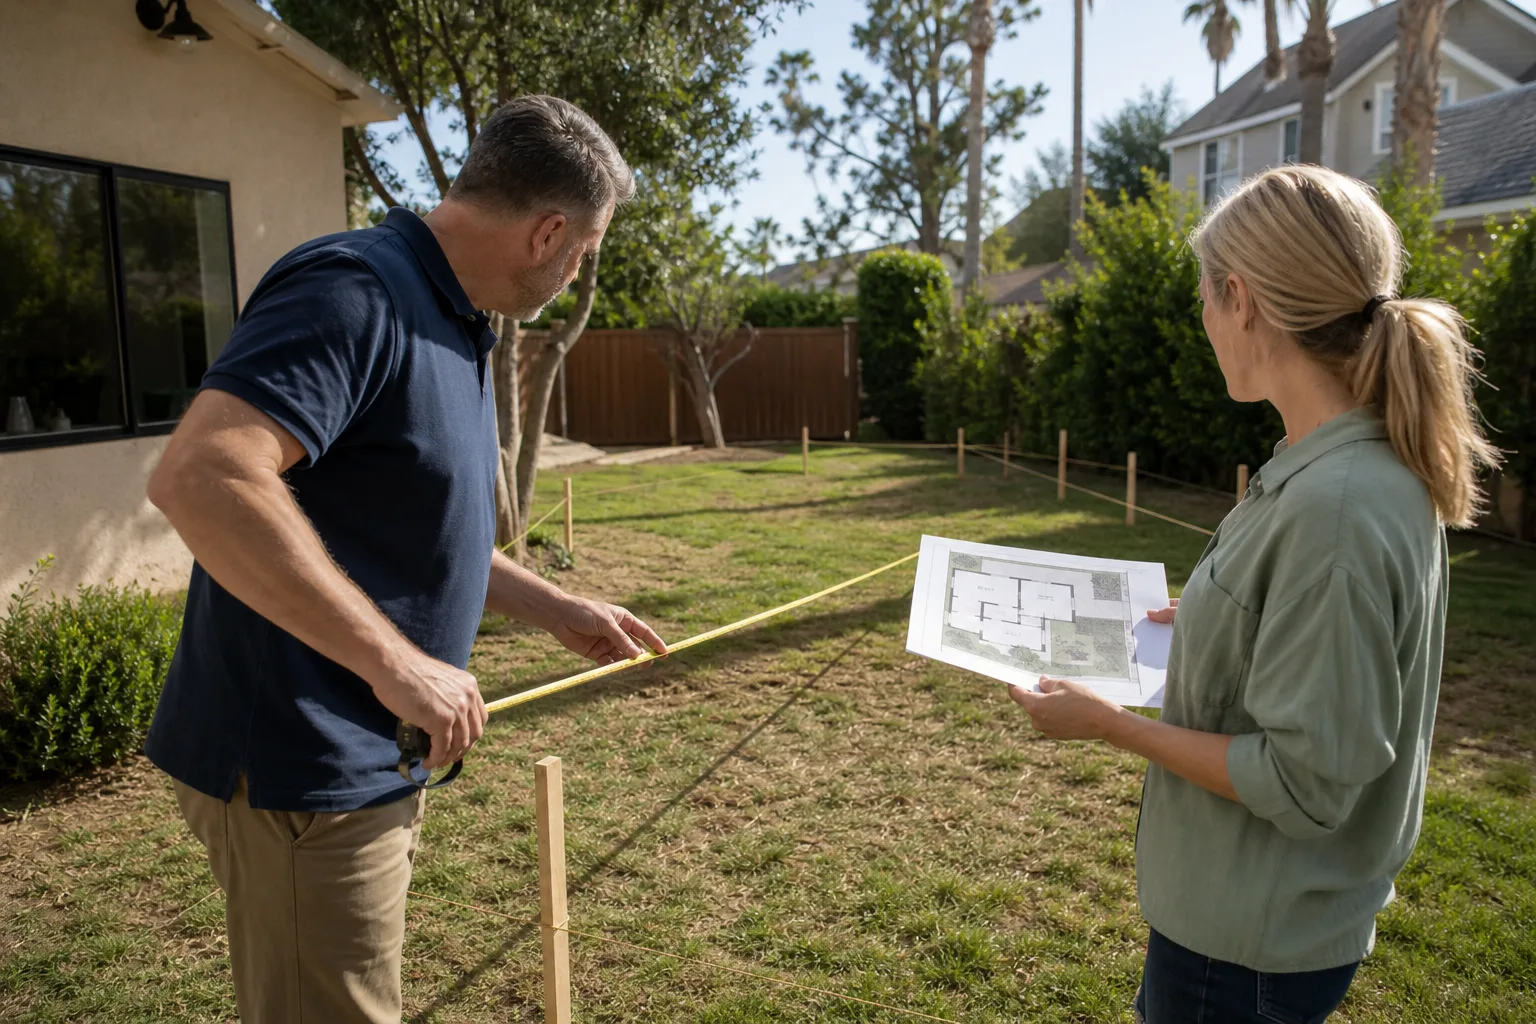
- Lot and site conditions. An irregular lot or one with an awkward buildable envelope means more design work to place the ADU sensibly. On a tight lot, the drawings have to solve problems that a roomy one hands you for free.
- ADU pathway. The three pathways carry different design loads. A new detached ADU needs full drawings and engineering. A garage conversion is a lighter documentation package, which is part of why the garage conversion cost in Paradise is the entry point for many homeowners. A junior ADU or interior conversion is lighter still. For the smallest builds, we keep a dedicated guide to the junior ADU process.
- Prefab vs. site-built. Prefab systems from Abodu, Cover, and Dvele arrive with engineering already largely done, which can reduce the design and engineering hours you buy locally. Site-built designs give you more freedom but use more drawing time. We know both well enough to compare honestly.
- City review requirements. What your city’s planning and building departments ask for varies by property and by lot. We confirm the specifics with the city before plans are final, because getting the drawings and the review lined up on the front end saves real money on resubmittals.
- Utility connections and site work. Where your new ADU ties into power, water, and sewer affects the drawings. Utility connection work is scoped separately – see what ADU site prep and utilities in Paradise involves – but the routing has to be documented at the design stage.
- Finish level and intended use. An ADU you intend as a long-term home needs a finished drawing set that reflects that intention, with proper insulation, ventilation, and finish drawings. A stripped-down plan set costs less to draw but also supports a lighter build. Our casita mindset treats every ADU as a livable home, so we design toward that, not toward a temporary structure.
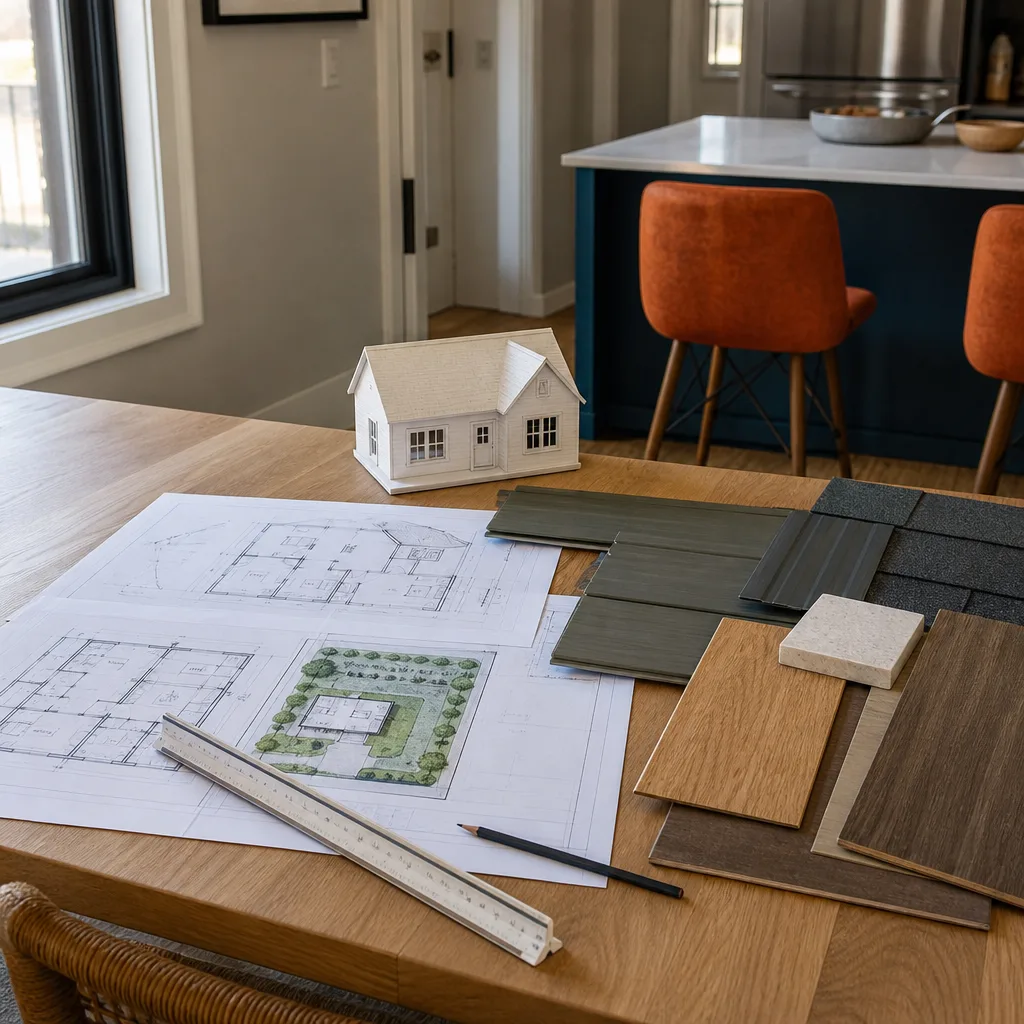
Will Permit Fees Be Higher Than the Design Work?
Sometimes yes, and it depends on your property. In Paradise, city permit fees and plan review can land anywhere from $1,000 to $6,000 depending on the size and complexity of the ADU. Design work typically runs $2,500-$8,000. On a larger detached ADU with a more involved drawing set, design usually costs more than the city fees; on an interior conversion, the two can sit close to each other. We scope both together so you see them side by side before you commit.
The rules that drive permits – setbacks, height limits, size limits, occupancy rules – depend on your city and your specific lot. We won’t quote a rule we haven’t confirmed with the city’s planning or building department. That confirmation step is part of the process we own from permit to move-in. Call (888) 576-4674 for a free estimate of the full front-end cost.
How to Save on ADU Design & Permitting
There’s no coupon to clip here, but there are smart choices that keep the front-end cost at the bottom of the range.
- Start with a clear intended use. Decide up front whether the ADU is for family, long-term rental, or something else, and design for that. Changes after drawings are nearly done are the most expensive revisions you can make. Rental rules depend on the city, so that’s another reason to settle the plan before drawings start.
- Consider a prefab system where it fits. Abodu, Cover, and Dvele each bring engineged systems and established plan packages. Where one suits your lot and goals, the design hours needed to get to submittal are often lower than fully custom. Where it doesn’t fit, we’ll say so. Prefab or custom, we know both.
- Right-size the pathway. A garage conversion is one of the highest-ROI ADU paths and costs far less to document than a ground-up build. If your garage is a reasonable candidate, it may deliver what you need at the low end of the cost range. We’ve helped homeowners compare that option against a new build honestly; a dedicated garage conversion guide walks through it.
- Get the survey and site documentation out of the way early. Missing survey data is a common reason for resubmittals, and resubmittals cost money. Getting the documentation solid before submittal keeps the review clean.
- Order a written estimate for the whole front end. Seeing design, engineering, and permit costs in one place lets you make trade-offs before you spend. Our estimate is free. Call (888) 576-4674.
How Does Casita Builders Paradise Add Value to the Design and Permitting Phase?
We’re an ADU specialist, not a general contractor with an ADU sideline. That focus is why design and permitting go more smoothly under our direction: we know what your city’s plan review tends to flag, we know what prefab manufacturers need from the local team, and we can connect the design decisions directly to build cost. We handle new detached ADUs, room additions, and garage conversions, so we can match the right pathway to your lot instead of pushing the only product we have.
If you’re in the middle of this kind of project, the wider view of every ADU option is worth a read. Our ADU guide covers all three pathways, and if you’re a homeowner in Paradise weighing what your property can do, we’d be glad to walk your lot and talk it through.
What’s the Difference Between Designing for Prefab vs. Site-Built?
Prefab systems lean on factory-engineering, so the local design work focuses on the site, the foundation, and the utility connections. Legacy and foundation work still need local engineering, but the shell drawings come from the manufacturer. Site-built designs require a full local drawing set: architecture, structural, mechanical. Site-built typically costs more in design and engineering hours, but it gives you freedom in shape and finish that prefab can’t match. Neither is better in the abstract. The right ADU for your lot comes first, and the design path follows.
Do I Need to Budget for Design and Permitting Separately from Construction?
Yes. The $6,000-$25,000 design and permitting range is paid before construction begins. That covers the licensed design work and the city’s review. Construction is a separate range: a new detached ADU in Paradise typically runs $180,000-$350,000, a garage conversion $80,000-$180,000, and a junior ADU or interior conversion $40,000-$90,000. Site prep and utilities run $15,000-$50,000. Seeing them as separate phases keeps the budget honest at every stage. For a full side-by-side, the Paradise ADU cost guide and our ADU overview both lay out what each phase includes. Call (888) 576-4674 for a free estimate on the front end.
FAQs – ADU Design & Permitting Cost
How much does ADU design and permitting cost in Paradise?
ADU design and permitting in Paradise typically costs $6,000-$25,000. That includes architectural drawings, structural engineering, survey documentation, and city plan review fees. The written estimate sets the final price for your specific lot. Call (888) 576-4674 – estimates are free.
Does design and permitting cost less with a prefab contractor?
Often it does, generally landing toward the lower end of the $6,000-$25,000 range, because prefab systems from brands like Abodu, Cover, and Dvele come with shell engineering already drawn. The site, foundation, and utility routing still need local design work. We’ll give you an honest side-by-side before you choose. Call (888) 576-4674 for a free estimate.
Is it cheaper to permit a garage conversion than a new build?
Yes. A garage conversion typically costs less to design and permit than a new detached ADU, and it’s one of the highest-ROI ADU paths in Paradise. Conversion construction runs $80,000-$180,000 versus $180,000-$350,000 for a new detached build. The front-end drawings are lighter for a conversion too. Call (888) 576-4674 to scope your garage’s potential.
How do I know if my lot can support an ADU before paying for design?
The lot feasibility check comes first, and it’s where we start. Setbacks, height, and size rules depend on your city and your property, so we confirm them with the city’s planning or building department before any design money is spent. That step keeps you within the $6,000-$25,000 range rather than spending on drawings a property can’t support. Call (888) 576-4674 to begin with a free estimate.
Can I get an ADU designed and permitted on a shoestring budget?
Yes, generally by choosing the smallest pathway that fits your goals – a junior ADU or interior conversion – and by using a prefab system’s existing plan package where your lot allows it. Realistic design and permitting costs still fall in the $6,000-$25,000 range for most Paradise projects, but the lower end is reachable. Call (888) 576-4674 – the written estimate sets the final price and the first one is free.
What Happens When You Call
You get a straightforward conversation about your property, the right ADU pathway for it, and the front-end budget that gets you to permit. We answer 24/7. Fast dispatch from 7am to 7pm, Sunday through Friday. Free estimates, upfront pricing on the front end, and a written estimate that sets the final number for your project.
Contact Casita Builders Paradise for a free estimate. Call (888) 576-4674 and let’s talk through what ADU design and permitting will take on your lot. Your property, fully realized.
Pricing reflects the Paradise market as of 2026. Casita Builders Paradise offers free estimates – call (888) 576-4674.
Written by the team at Casita Builders Paradise.
What Our Customers Say
"Detached unit in the back yard. Utilities trenched, separate meter, and it passed final on the first inspection."
- Jessica Park"He was honest that our lot had a slope problem that would add real cost, before we signed anything."
- Dale Walsh"Sound insulation between the unit and the main house is better than I expected. You genuinely cannot hear the tenant."
- Todd Brooks