Last updated November 18, 2026
Junior ADU or Full ADU: What Is the Difference?
Most Paradise homeowners assume a junior ADU (JADU) is simply a cheaper, smaller version of a full ADU and that the trade-off is nothing more than square footage. That assumption is where projects go wrong. The real difference isn’t size, it’s separation: a JADU is required to share an entrance and a bathroom connection with your main house, and that single rule reshapes who can live there, what you can charge, and how your household functions day to day. In this guide we’ll walk through what Nevada actually requires of a JADU, where the savings come from and where they quietly disappear, how Paradise renters respond to JADU layouts, and the insurance and lending questions most guides skip entirely.
Quick Answer
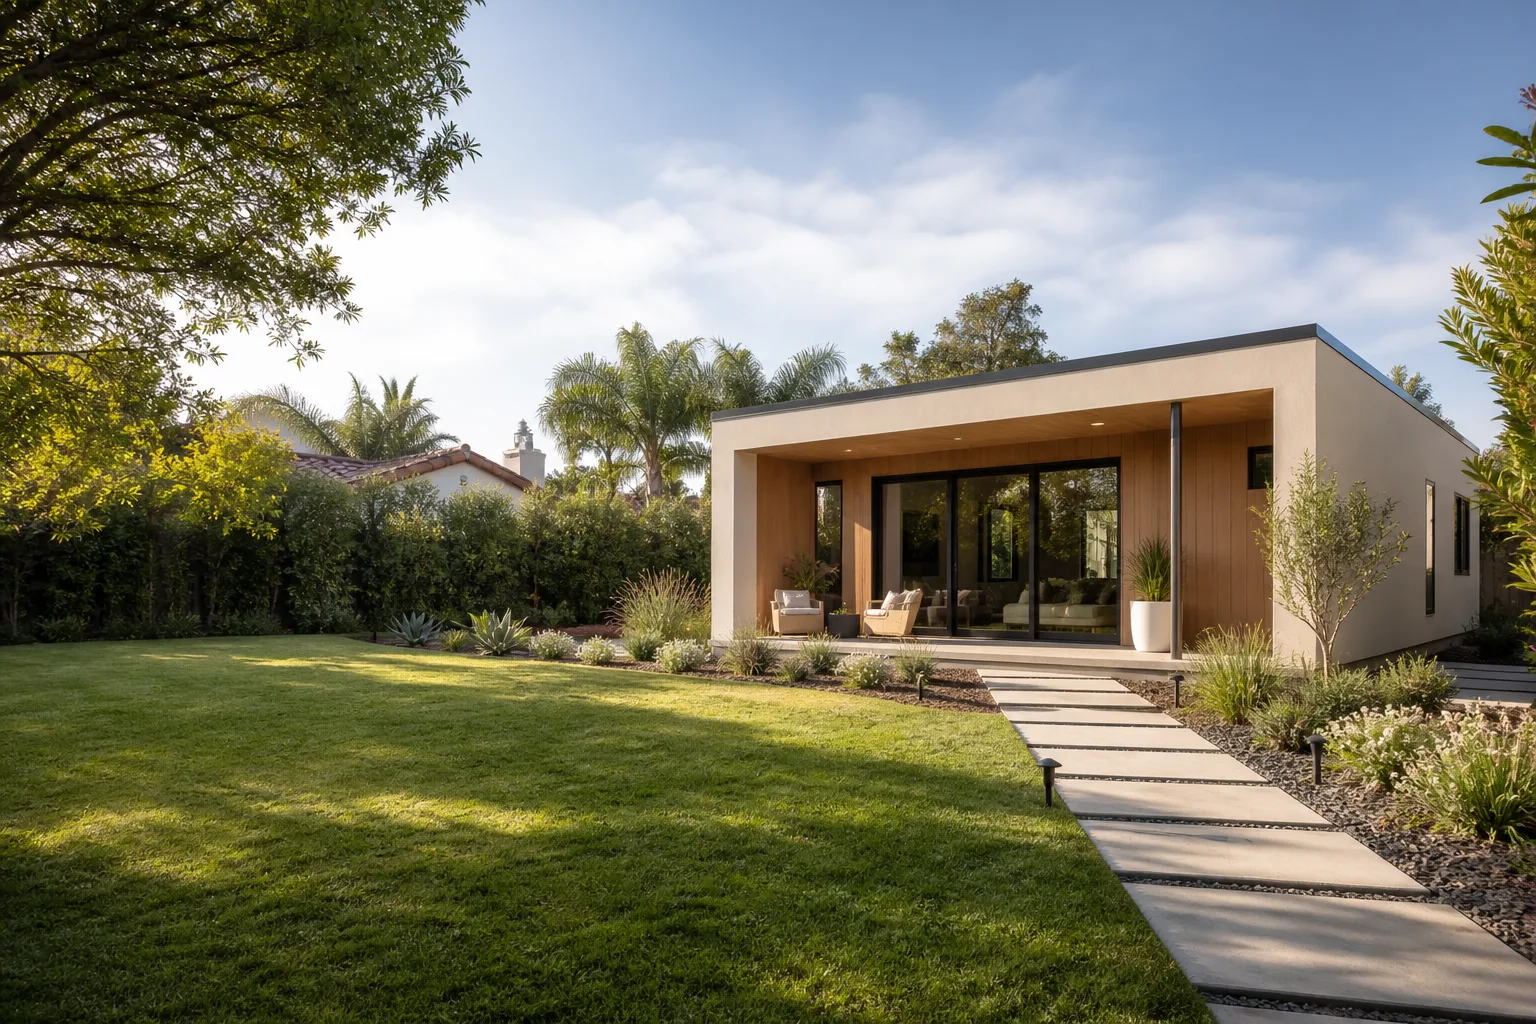
A junior ADU is a smaller, attached unit that must share an entrance and bathroom with your primary home, typically created from existing space rather than new construction. A full ADU is a complete, independent dwelling with its own entrance, kitchen, and bathroom, built new or converted, either attached or detached. The core difference isn’t square footage, it’s the interior connection: a JADU tenant lives inside your home’s envelope, while a full ADU tenant lives beside it.
Table of Contents
- What Is a JADU Under Nevada Law?
- What Does “Interior Connection” Actually Require?
- JADU vs. Full ADU Cost Comparison
- What Paradise Renters Will and Won’t Accept
- Insurance, Mortgages, and Refinancing
- When a JADU Is the Right Answer
- When You Need a Full ADU Instead
- Planning Steps: JADU or Full ADU?
What Is a JADU Under Nevada Law?
A junior ADU is a legally permitted secondary dwelling unit that is attached to or carved out of the primary residence, capped at a smaller square footage than a full ADU, and required to share at least one entrance and one bathroom with the main home. Nevada authorizes JADUs as a distinct category so homeowners can create small rental units or family housing without building a separate structure.
That definition matters in Paradise because the JADU is treated as subordinate living space, not an independent residence. You are not building a second house; you are converting a portion of the house you already own into a legally recognized unit. The distinction shapes how the city reviews plans and how lenders and insurers will view the property later.
A few working characteristics define a JADU:
- Attached or carved from existing space: a converted bedroom wing, an enclosed portion of a garage, a reworked interior area of the main home.
- Smaller footprint: JADUs run significantly below the square footage of a full ADU.
- Shared entrance: the JADU does not get its own private exterior entrance as the primary access.
- Shared bathroom: a JADU may include a small kitchenette but does not require a fully separate bathroom suite.
- Owner-adjacent: the JADU is intended to function as housing close to the primary resident, not as a fully separate property.
If you want to compare this to a standalone option on the same lot, our guide to ADU builders lays out the detached model. For families weighing a JADU against a larger expansion of the main home, a look at what a room addition contractor delivers is worth an afternoon of reading.
What Does “Interior Connection” Actually Require?
The interior connection is the physical link that makes a JADU a JADU. In a Clark County plan submission, “interior connection” means the JADU is accessible from the main home through a shared, interior door, and that the bathroom it uses is served by the same plumbing and access as the primary residence. A doorway through an interior wall is not enough on its own; the plans must show that the entrance and bathroom are genuinely shared, not just adjacently located.
What this means when drawings are reviewed:
- Door location is diagrammed. Your plan set marks the exact interior door linking the JADU to the main hallway, living area, or shared corridor.
- Bathroom assignment is explicit. The plans label which bathroom the JADU uses, and whether it is the primary bath or a shared secondary bath.
- Exterior access is secondary. A JADU may have a door to the yard, but the primary access path runs through the main house.
- Plumbing runs are consistent. Shared bathroom use means shared wet walls, and the plumbing is drawn so the reviewer can see the connection.
- Separation from private living space. Plans show how the JADU doorway is connected without forcing a tenant to walk through a bedroom.
In our experience the interior connection is where JADU plan submissions get returned for corrections. A doorway that opens off a bedroom, a bathroom that only serves the primary suite, or a layout that effectively creates a private entrance through a side gate can all fail the review even when square footage and ceiling heights are perfect. Confirm the interior connection layout with the city’s planning or building department before plans are final, because the details depend on the home and the lot.
JADU vs. Full ADU Cost Comparison
The gross cost of a JADU is lower than a full ADU. That part is straightforward. The net savings are much smaller than the gross number suggests, because a JADU gives up livable separation, rents for less, and often carries a similar code-review burden to a small full ADU. The real comparison is what you keep versus what you spend.
Two cost buckets matter most. First, the hard cost of getting a code-compliant unit onto your lot. Second, the opportunity cost of what that unit can earn and how it affects your property’s value and financing. A JADU generally spends less in the first bucket and less in the second, but not in proportion to the price difference.
Here is the shape of the comparison in Paradise and the surrounding valley:
| Cost item | JADU | Full ADU (detached) |
|---|---|---|
| Site prep and foundation | None to minimal; interior work only | Full excavation, foundation, and utility trenching |
| Roof and envelope | Existing roof reused | New roof, walls, windows, and insulation |
| Kitchen | Kitchenette typically permitted | Full kitchen required |
| Bathroom | Shared with main home | Full bathroom required |
| Entrance | Shared with main home | Private exterior entrance required |
| Utility connections | Tap into existing runs | New service runs, possibly upgraded panel |
| Permit and plan review | Shorter review; same basic steps | Full review including site plan and utility plan |
Numbers do the honesty. The written estimate from a specialist is the only real number you should plan against; anything else is a regional ballpark. Ask for a line-item written estimate that separates shell, mechanical, finishes, permits, and utility connections. If a builder won’t break it out, that’s a signal worth noticing. Our Casita Builders Paradise approach is one written estimate per project, no change-order creep once the scope is locked.
What Paradise Renters Will and Won’t Accept
In Paradise, the rental demand for a well-designed JADU is real, but the layouts renters accept are narrower than what they accept in a full ADU. Tenants here weigh privacy, parking, and heat control heavily. A JADU that shares a hallway with the homeowner or opens onto a shared living room sees softer demand than one that shares only a bathroom and a dedicated entrance corridor.
What our conversations with Paradise owners and their eventual tenants keep teaching is that the winning layouts have a few things in common:
- A designated entrance path. The tenant enters through a shared door but moves into the JADU along a hallway that doesn’t pass through family living space.
- A dedicated bathroom door. Shared bathroom access works when it opens off a hallway, not through the kitchen or living room.
- Real cooling. Paradise summers run hot; a JADU without its own climate zone runs into complaints by July.
- Parking clarity. A tenant who must block the homeowner’s driveway will not renew a lease.
- Quiet separation. A living area that shares a thin wall with the primary bedroom gets notice quickly.
What tenants here won’t accept in a JADU: a bedroom-style entry that feels like a guest room, a shared bathroom with no wall behind it, a kitchenette with a hot plate and a mini-fridge masquerading as a cooking area, or a unit with no assigned parking. In our experience, JADU layouts that try to squeeze a full-ADU experience into a shared entrance fail on the first lease cycle and force a redesign.
If you’re building toward rental income as the goal, our Paradise page covers the local context for how the valley’s housing stock shapes ADU decisions.
Insurance, Mortgages, and Refinancing
A JADU changes your homeowner’s insurance and your mortgage profile differently than a full ADU does. On the insurance side, a JADU is usually treated as an addition to the primary dwelling, not a separate structure, which keeps the policy structure simpler but can raise your dwelling coverage limit. A full ADU is often insured as a separate structure or scheduled as an additional dwelling, with its own coverage line.
Call your insurer before you sign a construction contract. The questions worth asking:
- How will the JADU be scheduled on the policy? As part of the dwelling, or as a separate structure?
- Does the policy cover tenant-occupied space? Rental use often changes the endorsement.
- What happens if the JADU is vacant? Some policies treat vacancy differently than occupancy.
- Will the JADU change your rebuild cost estimate? That number drives your dwelling coverage.
- Does the JADU change your umbrella or liability limit? Rental housing can shift what you need.
On the lender side, the JADU sits inside your primary residence’s footprint and typically does not require the property to be refinanced into a different loan category, though many lenders still want to see the permits and the recorded unit. A full ADU, by contrast, is more often reviewed as an investment-property or multi-unit consideration at refinance. Confirm the lender’s view before you commit; the answers vary by lender and depend on how the unit is permitted and recorded.
The practical rule: get the permits, keep the plans, and tell your lender and insurer what you’re building before the first shovel (or first interior demo) goes in.
When a JADU Is the Right Answer
A JADU is the right choice when the goal is housing someone close to your household, not building a rental business. Three scenarios fit it well: multigenerational living, a home office with a client-facing entrance, and a first-phase project that later grows into a full ADU. In each case, the shared entrance is a feature, not a bug.
Multigenerational living is the strongest fit. An aging parent who wants privacy but not isolation, an adult child saving for a home, or a sibling who needs housing while working through a transition: all of these work in a JADU because the shared entrance supports the reality that you are still in each other’s lives. The kitchenette and shared bathroom keep the unit small enough to permit quickly and build economically.
A home office with a client entrance is the second fit. A therapist, accountant, or tutor can run a JADU as a legally permitted workspace with a client door, a small bathroom, and a waiting area, without carving out a separate house. The shared entrance to the main home keeps the office tied to the household.
The first-phase scenario is the third. A Paradise homeowner who isn’t ready to commit to a detached build can convert existing space into a JADU now, live with it for a year or two, and decide from experience whether a full ADU on the lot is worth the investment. We’ve seen this pattern play out well when the JADU conversion reuses space the homeowner was already paying to heat and cool.
Prefab systems like Abodu, Cover, and Dvele enter the conversation more often on the full-ADU side, but they do factor into a phased plan when a homeowner wants to know what a future detached unit would look like.
When You Need a Full ADU Instead
A full ADU is the right choice when the unit must stand alone, rent at full market, or serve as a long-term equity asset. If the tenant is a stranger, if you plan to rent at market rate, or if the property’s value depends on a second independent residence, a JADU’s shared entrance undercuts the goal. This is where the choice stops being about cost and starts being about purpose.
The full-ADU scenarios we see most in Paradise:
- Renting to a stranger at market rate. Independence matters to the tenant and to the renewal rate.
- Aging parents who need their own kitchen and bathroom. A shared bathroom is a barrier for many seniors.
- Long-term equity play. A separately permitted structure often carries more appraisal weight than an interior conversion.
- Resale positioning. A buyer looking for a two-house property is looking for a full ADU, not a JADU.
- Lot capacity. If your Paradise lot has room for a detached unit, the long-run return often favors it.
A garage conversion is a middle path worth knowing about: it may be permitted as a full ADU if the garage is detached or if the conversion creates a genuinely independent entrance and bathroom. That path is one of the highest-ROI ADU options available to existing homeowners, and it’s worth asking about before defaulting to a JADU.
Whichever path fits, prefab or custom matters less than the site. We work with a range of systems so the recommendation comes from your lot and your goals, not from a single vendor’s catalog.
Planning Steps: JADU or Full ADU?
Deciding between a JADU and a full ADU is a sequence, not a single choice. Work through these steps in order and the answer usually surfaces before step five.
- Write down who will live there. A parent, a tenant, an office client, or future-you. The answer eliminates most of the wrong options.
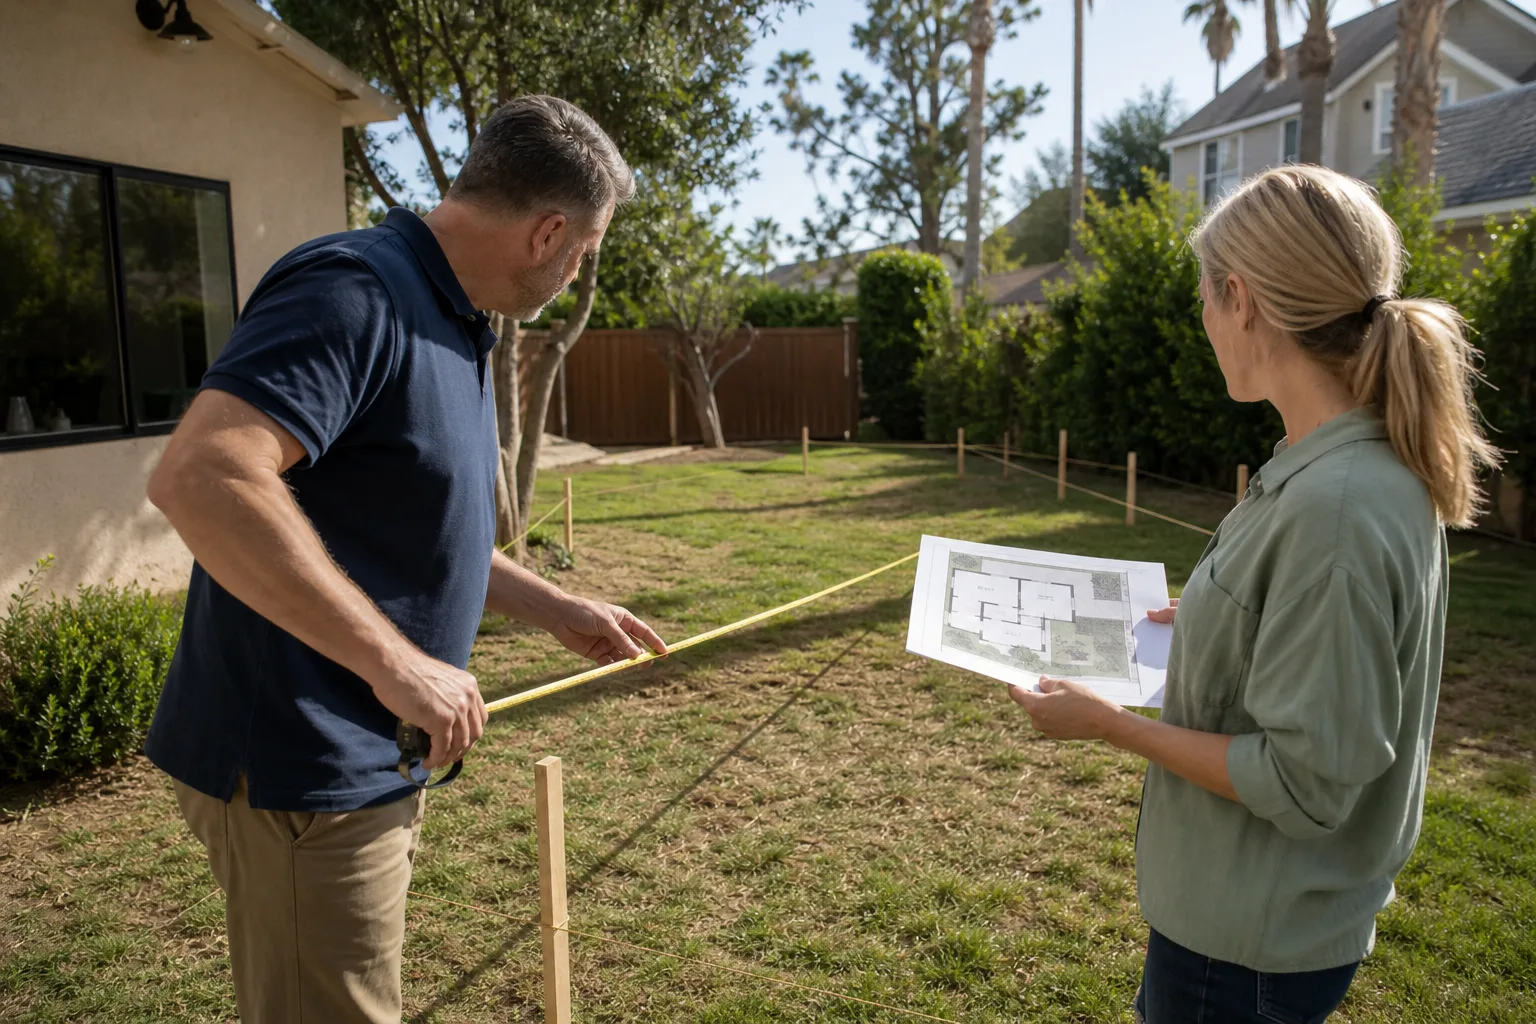
- Walk your own home with a tape measure. Identify candidate JADU spaces: a spare bedroom wing, a section of the garage, an underutilized room. Note which bathroom they can share.
- Check the lot for a detached footprint. Setbacks, utility access, and driveway width decide whether a full ADU is even on the table. Rules depend on the city and the lot; confirm them with the city’s planning or building department.
- Talk to your lender and insurer. Before design, before permits, before any contract. Their view shapes what you should build.
- Get a line-item written estimate on both paths. Not just the top-line price. The shell, mechanical, finishes, permits, and utility connections.
- Decide, then design to the decision. Design that follows the choice runs cleaner through plan review than design that tries to keep both doors open.
Our technicians have up to 8 years of experience across ADU construction, garage conversions, and room additions. From permit to move-in, we hold the project to one scope, one written estimate, and one point of accountability, because the questions above deserve specialist answers, not a general contractor’s side-project schedule.
Common Mistakes to Avoid
- Assuming the JADU is just a cheaper ADU. It isn’t. The JADU is a different legal category with different rules, and once the interior connection is required, the design has to be built around it, not around a full-ADU plan. Treat it as a separate path from day one.
- Designing the interior connection last. The door that links the JADU to the main home determines whether the plan passes review and whether the layout works for the people living there. Draw it first, then draw the rooms around it.
- Skipping the lender and insurer calls. A JADU changes how the property is viewed on refinance and on a homeowners policy. Confirm both are comfortable before contracts are signed, not after permits are pulled.
- Not asking who will actually rent it. Paradise renters weigh privacy and parking heavily. A JADU layout that only works for a family member will not rent to a stranger at market rate.
- Burying shared bathroom access in the plans. In Paradise, a JADU bathroom that opens off the kitchen or living room sees fewer applicants and faster turnover. Draw the shared bath on a hallway door.
- Leaving the climate plan out. Desert heat demands a JADU that can hold its own cooling zone. Sharing HVAC across a converted space without addressing the load is a common oversight.
- Using a general contractor who treats ADUs as a side service. Permit, zoning, and utility-connection know-how is what separates an ADU specialist from a generalist. This is where the timeline actually gets set.
- Forgetting the parking question. If the JADU tenant blocks the household driveway, the layout fails in practice even when it passes on paper.
When to Call a Professional
Call an ADU specialist when your home has a candidate JADU space and you’re not sure whether the shared bathroom and interior connection will pass plan review. Call when your lot could host a detached unit and you want an honest comparison of the JADU path versus the full-ADU path with real estimates on both. Call when you need to talk to your lender about a refinance and you don’t yet know how the new unit will be viewed on the appraisal. Call when your prefab plan is on the table and someone in the room has to compare Abodu or Cover to a site-built alternative with the homeowner’s site as the deciding factor. Casita Builders Paradise offers free estimates in Paradise – call (888) 576-4674. We answer 24/7. Fast dispatch from 7am to 7pm, Sunday through Friday.
Frequently Asked Questions
The difference is independence. A junior ADU is a smaller unit attached to or carved out of the main home that must share an entrance and a bathroom with the primary residence. A full ADU is a complete independent dwelling with its own entrance, kitchen, and bathroom, built new or converted, either attached or detached. Call (888) 576-4674 for an exact quote – estimates are free.
The gross cost is lower, but the net savings are smaller than the top-line difference suggests. A JADU avoids foundation, roof, and full utility work, yet it gives up the rental income a full ADU can earn and often carries a similar plan-review burden. Get a line-item written estimate on both paths before deciding. Call (888) 576-4674 to schedule one – estimates are free.
Yes. A JADU is a legally permitted unit in Nevada and requires a plan submission that shows the interior connection, the shared bathroom, and the living space. The exact rules depend on the city and the lot, so confirm them with the city’s planning or building department before plans are final. We walk through the permit sequence in the written estimate. Call (888) 576-4674 for a free estimate.
Usually yes, though a JADU is commonly scheduled as part of the primary dwelling rather than a separate structure, which can change your coverage limit and endorsements. Call your insurer before you sign a construction contract and confirm how the JADU will be listed. For help comparing the JADU and full-ADU paths on your property, call (888) 576-4674 – estimates are free.
Legally the JADU can be rented, but practically the shared entrance narrows who will accept the layout. In Paradise, JADU demand is strongest among tenants who value affordability and don’t mind sharing a hallway or bathroom, and weakest among tenants who want a private door and full kitchen. Rental rules depend on the city and are checked with the city. Call (888) 576-4674 for a free estimate on a JADU or a full ADU.
It depends on the conversion. A garage conversion can be permitted as a full ADU when it creates a genuinely independent entrance and bathroom, which is one reason it’s a high-ROI path for existing homeowners. A conversion that shares an entrance and bath with the main home falls into JADU territory. The city’s planning or building department makes the final call on how the unit is classified. Call (888) 576-4674 to talk through your garage’s potential – estimates are free.
The Bottom Line
A JADU and a full ADU aren’t the same unit at different sizes. They’re different housing types with different rules, different tenants, and different financial profiles. In Paradise, the shared entrance requirement is the pivot point: if the people using the space belong inside your household’s daily life, a JADU works well. If the space needs to stand alone, rent at market, or carry long-term equity, a full ADU is the better answer. Get a written estimate on both before you commit, and let the numbers and the layout decide. Call (888) 576-4674 for a free estimate. We answer 24/7. Fast dispatch from 7am to 7pm, Sunday through Friday.
Written by the team at Casita Builders Paradise.