Last updated November 18, 2026
The Complete Guide to ADUs in Paradise
Most Paradise homeowners overestimate the red tape and underestimate the utility work. That’s the pattern we see again and again. People assume an accessory dwelling unit here means a California-length approval slog, so they shelve the idea before checking what’s actually allowed on their lot. Meanwhile, they picture the trenching, panel upgrades, and sewer connections as an afterthought, and those are the numbers that reshape a budget. This guide corrects both assumptions for Paradise. You’ll learn which rules actually apply to your property, the three ADU types available on a standard single-family lot, a phase-by-phase timeline, what Nevada changed about owner-occupancy, and why the builder you choose changes more than the price.
Quick Answer
An ADU in Paradise is buildable on most standard single-family lots, and because Paradise sits in unincorporated Clark County, your project is typically reviewed under county rules rather than city of Las Vegas or Henderson codes. The fastest path to a finished unit is usually a garage conversion, followed by a prefab or site-built detached ADU, then a room addition. Cost and timeline depend on your lot, utility connections, and the route you choose, and the written estimate sets the final price.
Table of Contents
- Why Paradise’s County Status Changes Your ADU Rules
- The Three ADU Types Available on a Paradise Lot
- A Realistic Timeline, Phase by Phase
- Owner-Occupancy Rules and What Nevada Changed
- Prefab or Custom: We Know Both
- General Contractor vs. ADU Specialist
- The Utility Costs Most Homeowners Miss
- What an ADU Costs in Paradise
Why Paradise’s County Status Changes Your ADU Rules
Paradise is an unincorporated community within Clark County, which means it is not a city with its own building department. That single fact shapes your entire project. A homeowner in the city of Las Vegas or Henderson deals with a municipal planning counter. You, in Paradise, deal with Clark County. The rules that govern your setbacks, height, lot coverage, and utility connections come from the county, not from a neighboring city’s codebook.
What this means in practice:
- You confirm ADU rules with Clark County’s planning and building department, not a city office, because Paradise has no separate municipal code of its own.
- Neighboring city rules (Las Vegas, Henderson, North Las Vegas) can be more restrictive or structured differently, so a friend’s experience in Henderson may not mirror yours in Paradise.
- Because Paradise is unincorporated, the county handles both the planning review and the building permits for a project on your lot.
- We confirm the applicable standards with the county before plans are final, since lot size, zoning, and existing coverage change what’s allowed parcel to parcel.
This is where the “California-hard” assumption falls apart. The regulatory posture for ADUs in Paradise is generally more workable than people expect, but the details are always lot-specific. Two houses on the same block can have different answers because of lot dimensions, existing structures, and how utilities run. The right ADU for your lot is determined by your lot, not by a generic template. If you want a plain-language overview of where we work, start with Paradise and we’ll walk you through what your parcel can support.
We don’t state specific setback distances, height limits, or size caps here because those depend on your zoning and your lot, and they’re confirmed with the county. What we will say: the entitlement phase is where the real work happens, and getting it right the first time saves a redesign.
The Three ADU Types Available on a Paradise Lot
On a standard Paradise single-family lot there are three practical paths, and each one fits a different situation. Knowing which one matches your property and your goal is the difference between a smooth project and a stalled one.
1. Detached New Construction
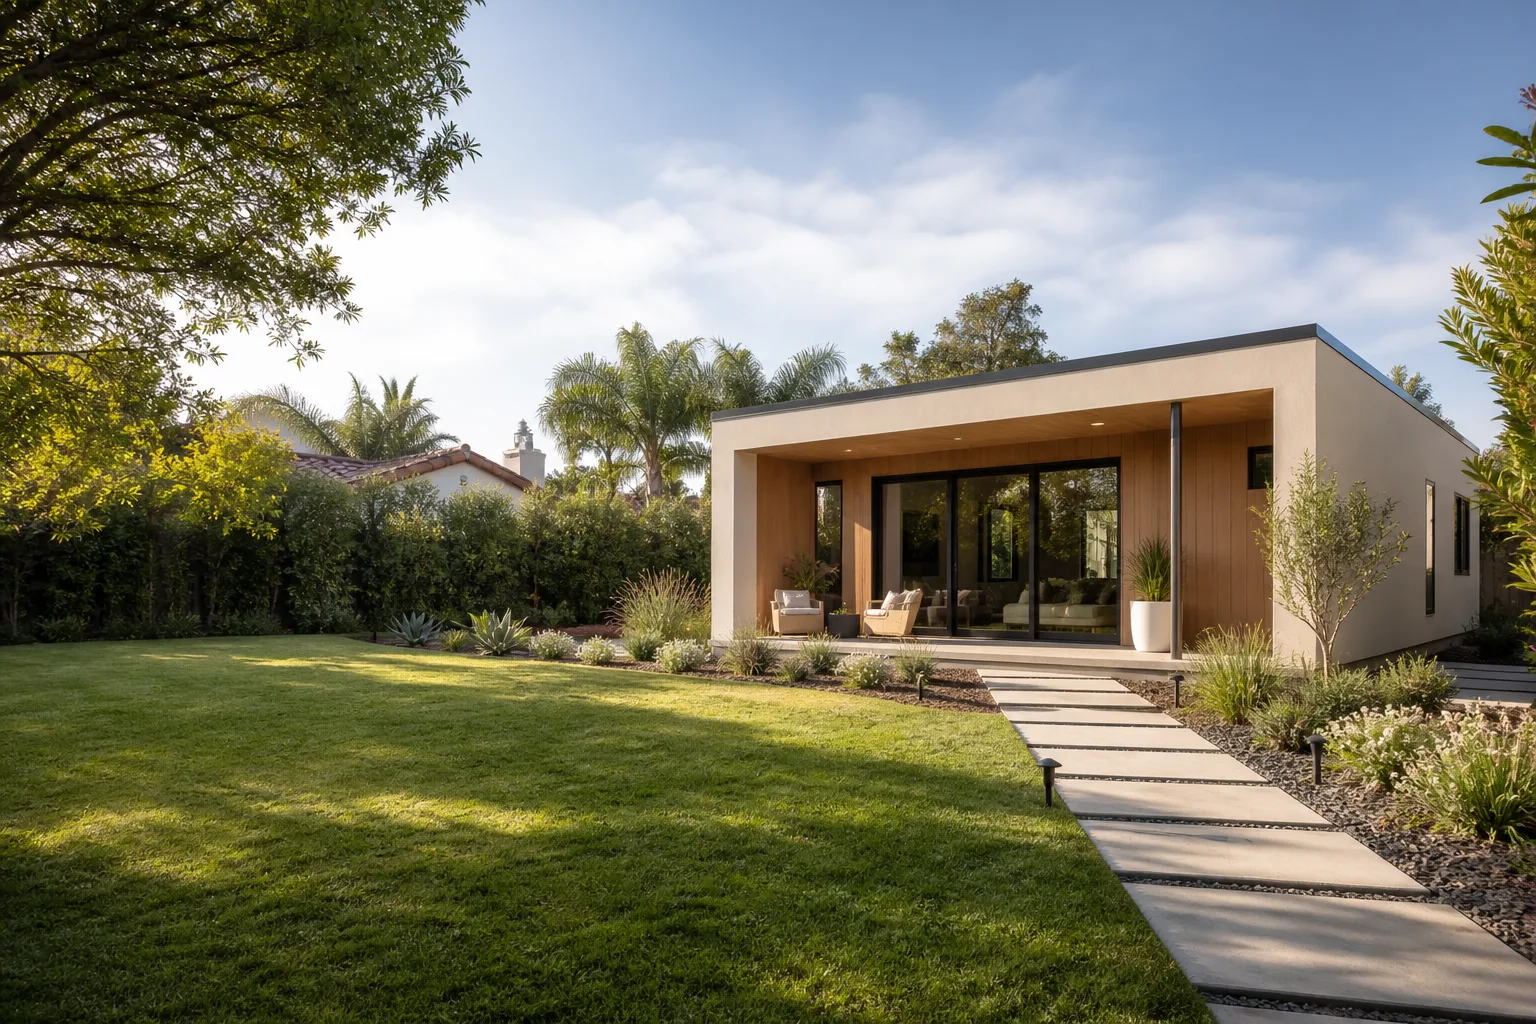
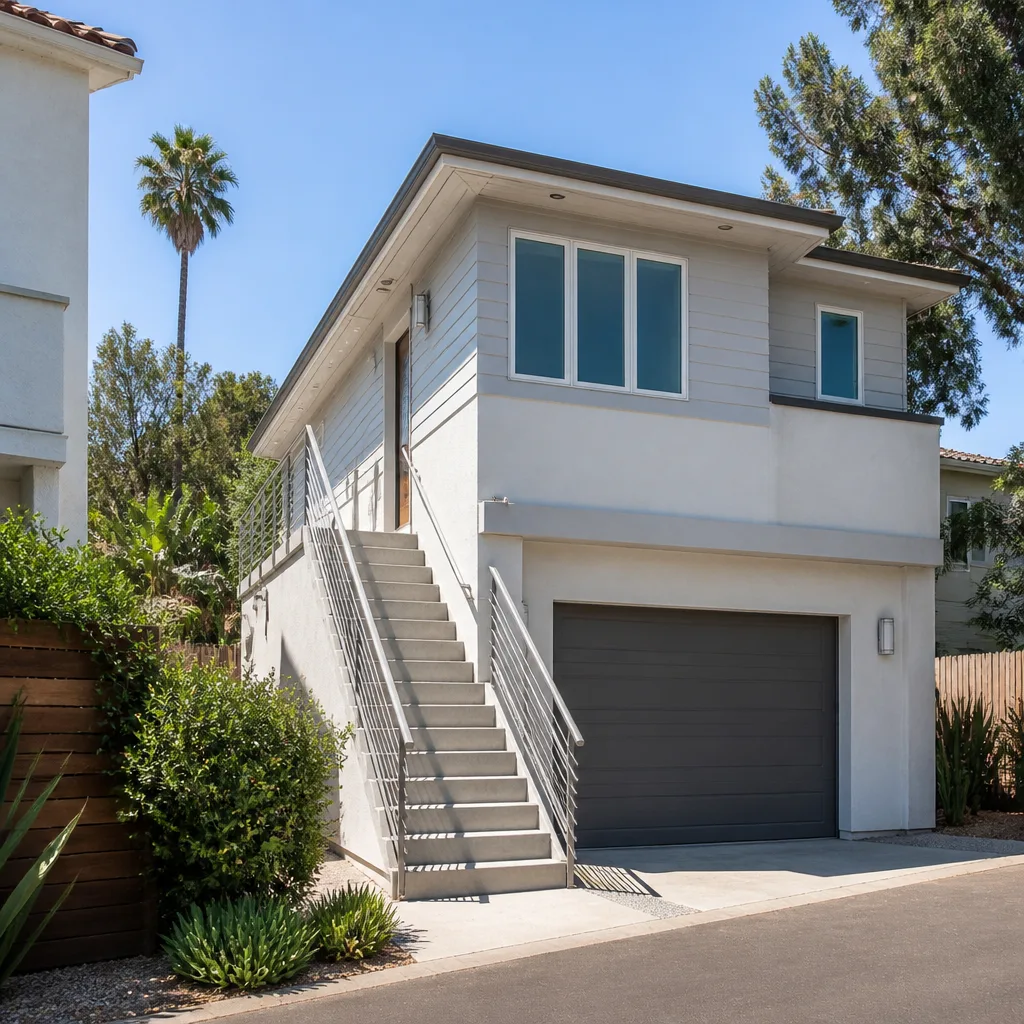
A ground-up ADU in the backyard. This is the most flexible option: you choose the footprint, the finishes, and the layout, and it gives you a fully separate structure. It’s also the most involved, since it means a new foundation, new utility runs, and full site work. For homeowners who want a genuine second home on the property, this is the route that delivers it.
2. Garage Conversion
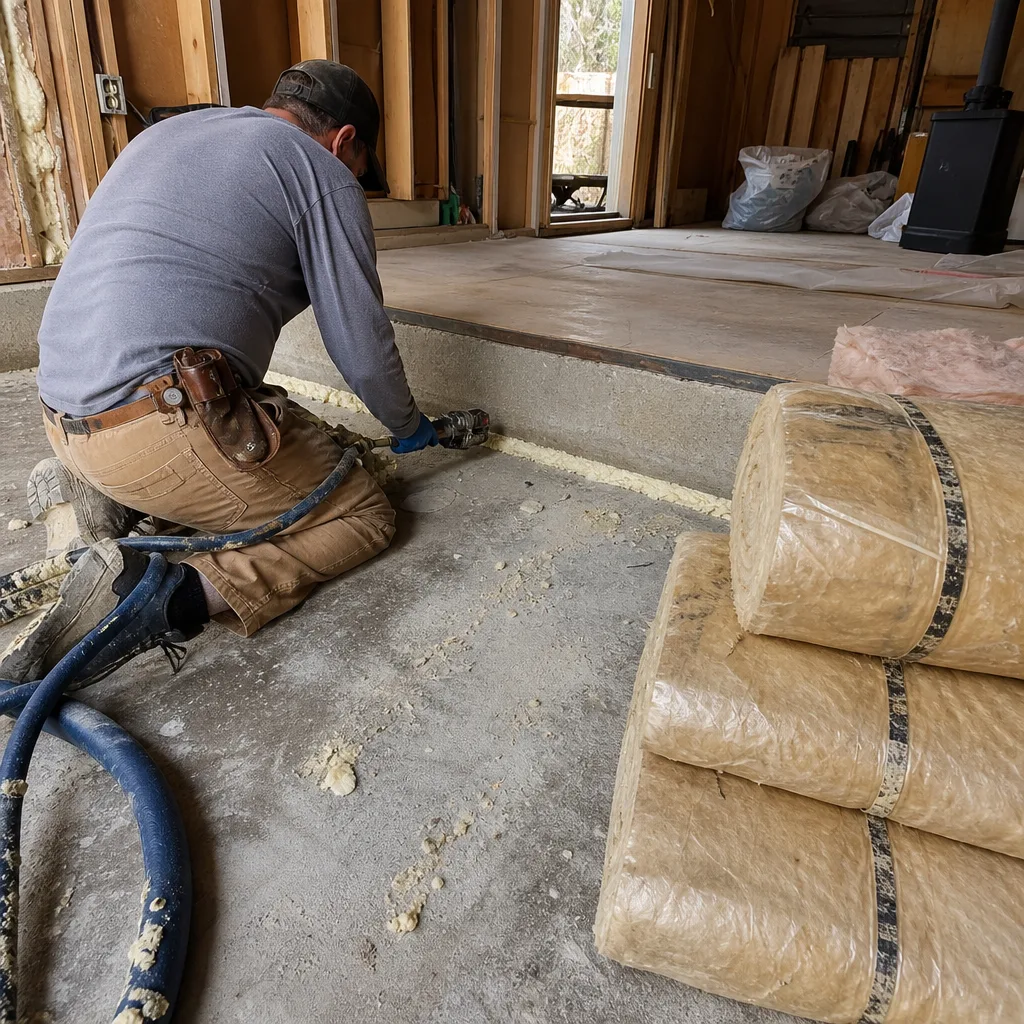
Turning an existing garage into living space. This is usually the highest-ROI ADU path for an existing homeowner because the shell, slab, and roof are already there. You’re converting square footage you already own rather than adding new footprint. The trade-offs are real: you lose covered parking, and the conversion has to meet living-space standards for insulation, egress, and utilities. But for speed and cost, it often pencils out fastest.
3. Room Addition
Attaching new living space to the existing house, which can function as an ADU-style suite or a separate wing. This works well when the lot won’t comfortably fit a detached unit, or when the goal is multigenerational living under one roof. It’s the middle path between a full new build and a conversion. Our room addition contractor team handles these as a dedicated service line.
Which one pencils out fastest? In our experience, the garage conversion usually does, because you’re not paying for a new foundation and roof. But the fastest path isn’t always the right path. If your garage is structurally marginal or you need true separation for a family member, detached construction may serve you better over time. That’s a conversation worth having before you commit.
A Realistic Timeline, Phase by Phase
People want a timeline, and that’s fair. What we won’t do is hand you a number in weeks and pretend it’s fixed, because the schedule depends on your lot, your design, and the county’s review queue. Instead, here’s how the phases actually break down and where the drag points hide in Paradise.
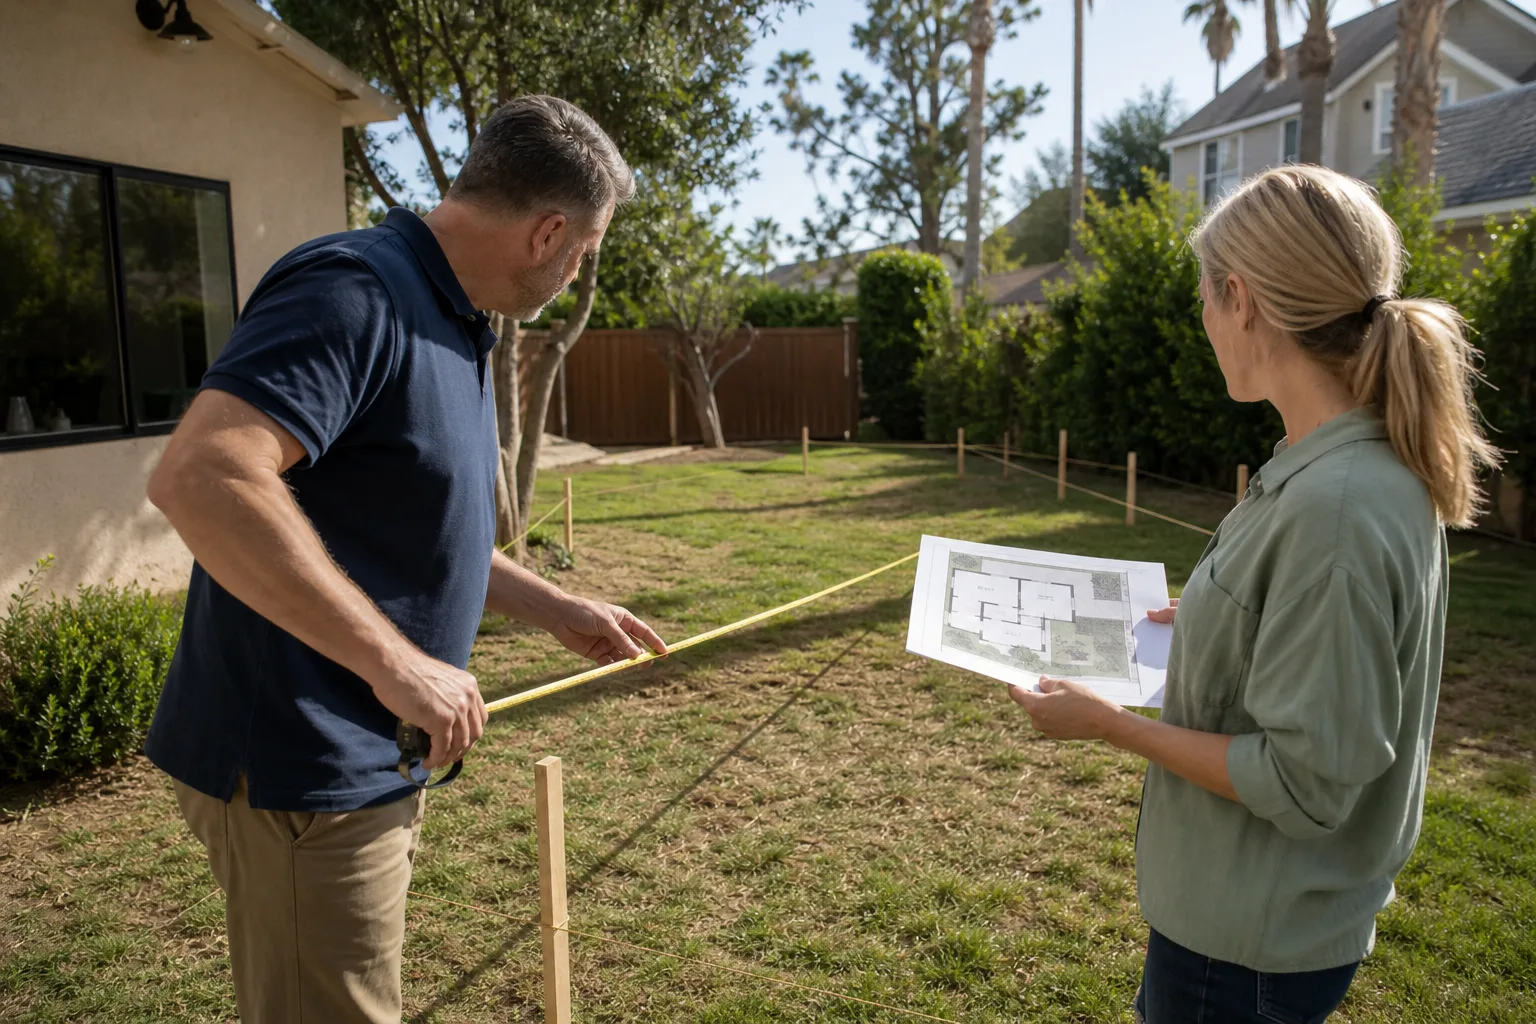
- Entitlement and feasibility. This is the lot check: zoning, existing coverage, utility locations, and what the county will allow on your parcel. This phase determines whether your idea is feasible and shapes everything downstream. Skipping it or rushing it is the most common cause of a redesign later.
- Design. Once feasibility is confirmed, the unit gets designed to your goals and to the county’s standards. Prefab and site-built paths diverge here, because a prefab system carries its own design and engineering package.
- Permit. Plans go to Clark County for review. The pace depends on the queue and on whether the submittal is complete. A clean, well-prepared submittal moves through faster than one that gets kicked back for missing details.
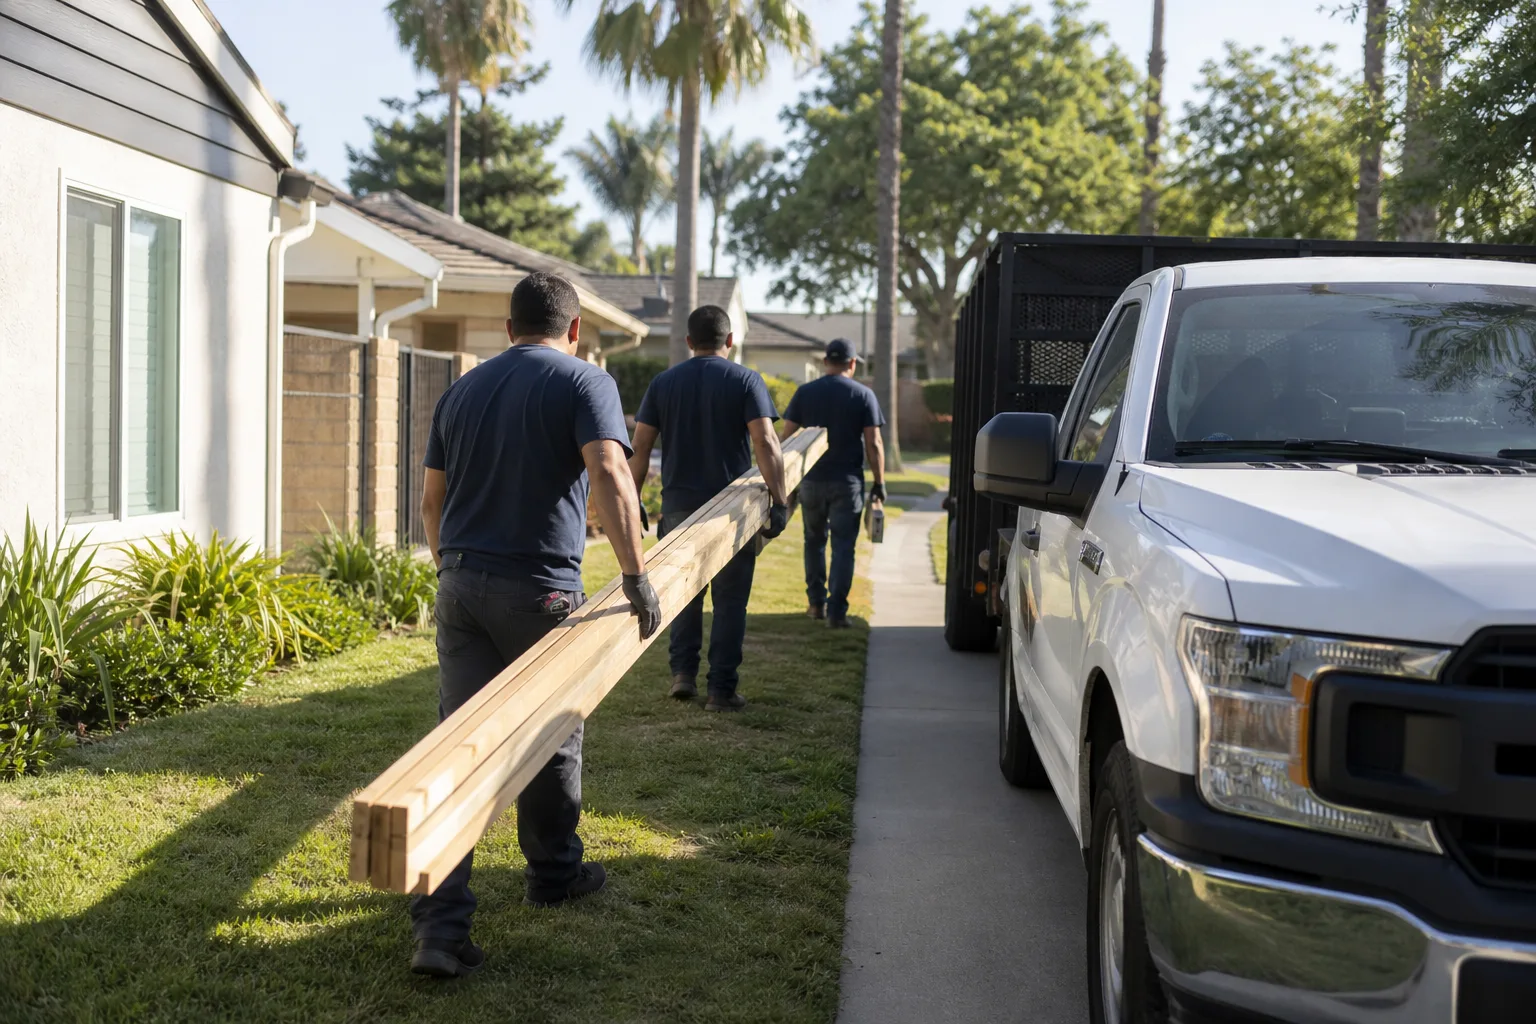
- Construction. Site work, foundation, utilities, framing (or module delivery and set), finishes, and inspections through to certificate of occupancy. This is where the schedule is set in the written estimate, because scope varies so much between a garage conversion and a detached build.
Paradise-specific drag points worth knowing:
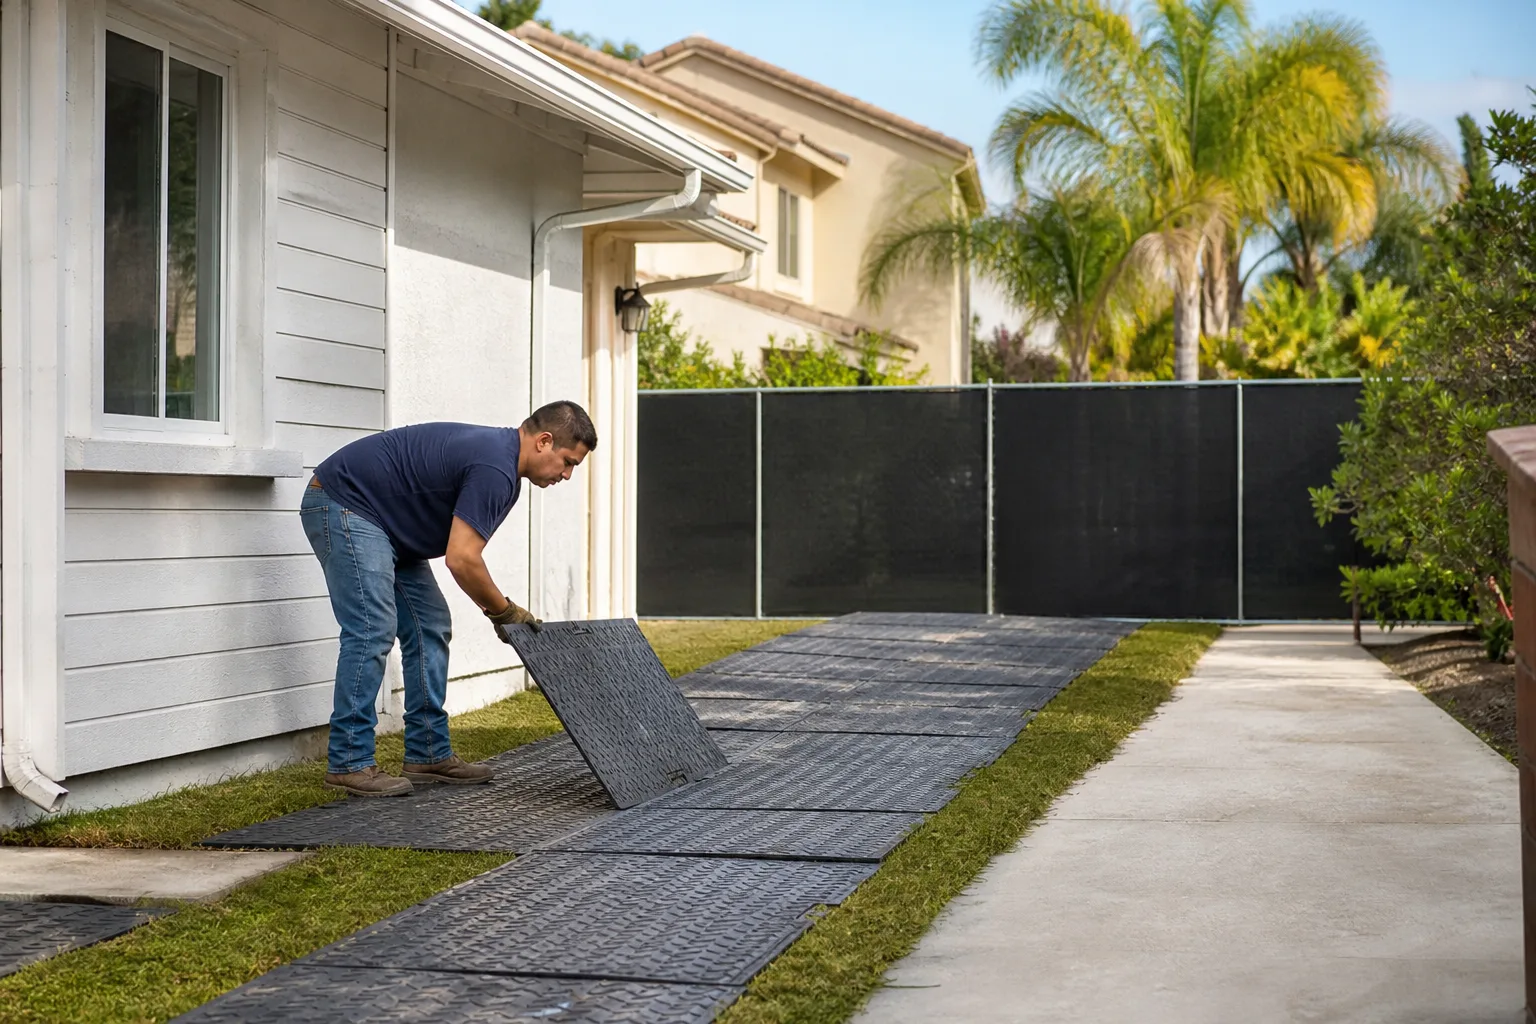
- Utility trenching for a detached unit can add scope that a homeowner didn’t budget for, and trenching is weather- and site-dependent.
- Older garages are sometimes structurally marginal for conversion, which can trigger additional work before the space qualifies as living area.
- Summer heat in the Las Vegas Valley affects concrete pours and exterior work windows, which is a scheduling reality for any outdoor trades here.
We set the schedule in the written estimate. That’s the document that holds, not a verbal guess.
Owner-Occupancy Rules and What Nevada Changed
This is the section most Paradise homeowners care about most, because it decides whether an ADU is a rental or a family unit. Nevada state law has moved in a homeowner-friendly direction on owner-occupancy requirements for ADUs, which matters specifically for Paradise rental ADUs. We won’t quote a statute here, because the details depend on your jurisdiction and the rules get updated. What we will tell you is the practical takeaway: the conversation around “can I rent this out” has loosened at the state level, and that changes the math on whether an ADU makes sense as an income asset.
Here’s the part people miss. State law sets a floor, but local rules fill in the details, and Paradise answers to Clark County. So the sequence is:
- Confirm what state law currently allows regarding owner-occupancy.
- Confirm what Clark County requires for your specific parcel and zone.
- Confirm that the rental use you’re picturing is permitted where you live.
If renting comes up, the honest answer is that rental rules depend on the city or county and are checked with them directly. We don’t promise a short-term rental scenario, and we don’t hand-wave the local layer. What we can do is design an ADU that’s a genuine, livable home rather than a quick cash-flow unit, because that’s what holds its value and passes inspection without drama. The casita mindset is simple: build something you’d be comfortable living in yourself.
For families planning multigenerational living, owner-occupancy rules matter less, but utility and egress standards matter just as much. Either way, the design conversation should start with how the space will actually be used.
Prefab or Custom: We Know Both
The prefab-versus-site-built question trips up more Paradise homeowners than any other decision, and the honest answer is that it depends on your site and your goals. What sets us apart is that we can guide you through both pathways with real working knowledge of the leading prefab systems.
We work with and know the premium prefab ADU platforms, including Abodu, Cover, and Dvele. That knowledge is a tool, not a sales pitch. Because we work with multiple systems, our recommendations are driven by what your lot and your priorities actually call for, not by a single vendor relationship. If a prefab unit fits your property, we’ll tell you. If site-built is the better answer, we’ll tell you that too.
Here’s how to think about the choice:
- Prefab strengths: engineering and design are handled within the system, the finish quality on premium platforms is genuinely good, and the process is more predictable because less happens on-site.
- Site-built strengths: full flexibility on footprint, layout, and how the unit relates to your existing house and yard, which matters when the lot is unusual.
- The deciding factor: your site conditions and how you want to use the space. A tight lot with utility complications and a generous lot with an open footprint are two different problems.
As ADU builders, we treat prefab and custom as two tools in the same toolbox. The goal is the right ADU for your lot, not the easiest one for us to install. Factory-to-foundation experience means we understand how a modular unit actually lands on a Paradise parcel, including the site work and utility connections that happen before and after delivery.
General Contractor vs. ADU Specialist
This one changes your outcome, not just your price. A general contractor treats an ADU as one job among many: a kitchen one week, a roofing job the next. An ADU specialist does this every day, which means deeper knowledge of ADU-specific permitting, zoning interpretation, and utility-connection patterns. That depth shows up when the county asks a question or when you hit a snag mid-permit.
Casita Builders Paradise specializes exclusively in ADU-related construction: new ADU builds, room additions, and garage conversions. We’re not a division of a general contracting firm, and we don’t handle unrelated work like roofing or full home remodels. That narrowness is deliberate. It means our attention and our expertise stay on the ADU niche, from the lot check through the certificate of occupancy.
Where a generalist and a specialist diverge in practice:
- Permit know-how: an ADU specialist has already worked through the common county questions and prepares submittals to anticipate them.
- Utility planning: ADUs have specific utility requirements that a general contractor encounters less often, and getting the scope right upfront prevents change orders.
- Design fluency: the specialist thinks in terms of ADU layouts and how they function as real homes, not just an added structure.
- Accountability: one expert source owns the project from permit to move-in, rather than handing you off to a second party for a piece of it.
We offer three distinct ADU pathways under one roof, covering nearly every lot and budget scenario without sending you to a second contractor. The trade-off is that we don’t do everything. The benefit is that what we do, we do with focus.
The Utility Costs Most Homeowners Miss
This is the other half of the opening misconception. People underestimate utility costs, and that’s where ADU budgets get real. A detached unit needs its own service connections. That can mean trenching for water and sewer, electrical service that needs upgrading to handle the added load, and consideration of how the unit connects to the property’s existing systems.
The complications that catch homeowners:
- Panel capacity. An ADU adds electrical load, and an older panel may not have room. Electrical work is genuinely dangerous, and panel upgrades or new service wiring should only be done by a trained, licensed professional. We plan for it in scope rather than discovering it mid-build.
- Sewer and water runs. A detached unit needs its own lines, and the distance from your main service affects the trenching and materials. Garage conversions sometimes reuse existing connections, which is part of why they often cost less.
- Gas lines. If the unit uses gas, that line is also the domain of a trained professional. We don’t walk homeowners through gas work, and neither should anyone else. The safety stakes are too high.
- Desert-climate systems. In the Las Vegas Valley, cooling load is a real design consideration, and the unit’s HVAC sizing affects both comfort and operating cost over time.
Why people miss this: they budget the visible structure, then get surprised by the underground and mechanical scope. The written, line-item estimate captures it so the price doesn’t move once work starts. That fixed-pricing discipline is one of the reasons to get a real estimate before committing to a design.
What an ADU Costs in Paradise
Cost is the question everyone asks, and it deserves a straight answer. The final number is set by the written estimate, and it depends on which path you choose, your lot, and your finish level. What we can give you is the shape of the decision.
How the three paths compare in relative cost:
- Garage conversion: usually the lowest entry point because the shell and slab already exist. The range depends on how much structural and systems work the garage needs.
- Room addition: mid-range. You’re adding footprint to the existing house, which means foundation and utilities but no separate structure to build from scratch.
- Detached new construction: the fullest investment, because it includes foundation, structure, new utility runs, and full site work.
What moves the number within any of those paths:
- The state of your existing utility service and whether electrical or sewer upgrades are needed.
- Finish level and material choices, which is where the casita mindset shows up: we build for durability and livability, not the cheapest possible surface.
- Site conditions on your Paradise lot, including access, trenching distances, and existing coverage.
- Whether you go prefab (with a system package that bundles engineering) or site-built (with full design flexibility).
We won’t quote a dollar figure here, because a real number depends on your lot and we’d rather give you one in writing than a guess that doesn’t hold. What we will do is walk you through the trade-offs so you can compare paths on an apples-to-apples basis. The estimate is free, and it’s line-item, so you can see exactly what each phase costs. That transparency is the whole point of talking to an ADU specialist instead of gathering ballpark numbers from strangers.
Common Mistakes to Avoid
- Assuming Paradise is as hard as California. Homeowners here often treat the process like a California-length slog and shelve a feasible project. Confirm the actual Clark County requirements for your lot before you decide it’s impossible.
- Skipping the lot check. Starting design before confirming feasibility is the most expensive shortcut in this trade. Two lots on the same block can have different answers, so your parcel is the only one that matters.
- Underestimating utility scope. Electrical, gas, and sewer work are where budgets get reshaped, and they’re also the parts that must be done by trained professionals. Plan for them in the estimate rather than discovering them mid-build.
- Choosing a builder on price alone. A general contractor who treats ADUs as a side service may quote lower and then run into ADU-specific problems a specialist anticipates. Compare on expertise, not just the bottom line.
- Designing a “cash-flow unit” instead of a home. ADUs that are genuinely livable hold their value and pass inspection more cleanly than quick-turnaround structures. The casita mindset pays off over the life of the unit.
- Assuming rental rules without checking. Owner-occupancy and rental rules depend on state and local requirements and get confirmed with the county. Don’t design around a rental scenario you haven’t verified.
- Forgetting the desert climate. Cooling load, exterior work windows in the summer heat, and material choices all interact with the Las Vegas Valley climate. A design that ignores this costs more to operate.
When to Call a Professional
Some of this work is squarely in the “hire a professional” column, and we’d rather say so plainly. Any electrical panel work, new service wiring, gas line connection, or sewer tie-in belongs to trained, licensed trades. These are safety-critical, and getting them wrong endangers your household. If your project involves a structural change to an existing garage, or if you’re not sure whether your lot can support a detached unit, that’s also a conversation to have before you commit to a plan. And if you’ve been gathering ballpark numbers from a dozen sources and are more confused than when you started, a single expert walkthrough will save you weeks. Casita Builders Paradise offers free estimates in Paradise. Call (888) 576-4674. We answer 24/7. Fast dispatch from 7am to 7pm, Sunday through Friday. Our technicians have up to 8 years of experience.
Frequently Asked Questions
Yes, most standard single-family lots in Paradise can support an ADU, though the specific rules depend on your zoning, lot dimensions, and existing structures. Because Paradise is in unincorporated Clark County, your project is reviewed under county rules rather than a city’s code, and we confirm those standards with the county before plans are final. Call (888) 576-4674 to schedule a free estimate and lot check.
A garage conversion is usually the fastest path because the shell, slab, and roof already exist, so you’re converting space you own rather than building new footprint. That said, the right choice depends on your garage’s condition and how you plan to use the unit, and the schedule is set in the written estimate. Call (888) 576-4674 for an exact scope and quote.
Nevada state law has moved in a homeowner-friendly direction on owner-occupancy requirements for ADUs, which loosens the picture for Paradise rental ADUs, but the local layer still applies. Rental rules depend on the county and should be confirmed with them directly. Call (888) 576-4674 and we’ll walk you through what to verify before you design around a rental plan.
It depends on your site and your goals, and we can guide you through both because we work with leading prefab platforms including Abodu, Cover, and Dvele. Prefab offers predictable process and strong finish quality, while site-built offers full flexibility on footprint and layout. Call (888) 576-4674 to compare the two paths for your Paradise lot.
Utility connections are the most commonly underestimated part of an ADU budget. You may need trenching for water and sewer, an electrical service upgrade to handle the added load, and planning for gas and cooling systems fitted to the desert climate, all of which must be handled by trained professionals. The line-item estimate captures this scope, and the written estimate sets the final price. Call (888) 576-4674 for a free estimate.
A dedicated ADU specialist has deeper permit, zoning, and utility-connection know-how for ADU projects than a general contractor who treats them as a side service. Casita Builders Paradise focuses exclusively on new ADU builds, room additions, and garage conversions, so the expertise and the accountability stay on your project from permit to move-in. Call (888) 576-4674 to schedule your free estimate.
The Bottom Line
Paradise sits in a more workable regulatory position than most homeowners assume, because unincorporated Clark County handles your project and the rules are generally more approachable than the California-hard picture people carry in their heads. The real variables are your lot, your utility connections, and which of the three ADU paths fits your goals. Garage conversions usually move fastest; detached construction gives you the most flexibility; room additions fit lots that won’t take a separate building. Confirm county rules for your parcel, plan utility scope honestly, and choose a specialist who does this every day. From permit to move-in, Casita Builders Paradise owns the process and the outcome. Your property, fully realized.
Ready to map the right ADU for your Paradise lot? Call (888) 576-4674 for a free, line-item estimate. We answer 24/7. Fast dispatch from 7am to 7pm, Sunday through Friday. We’re closed Saturday.
Written by the team at Casita Builders Paradise.