Last updated November 18, 2026
Garage Conversion or Detached ADU in Paradise: Which Fits Your Lot?
Most Paradise homeowners start this decision with a simple assumption: converting the garage is the budget route, and a detached unit is the dream. Then they get their hands on real construction numbers, and the gap narrows in ways that surprise them. The envelope upgrades a garage conversion requires here, especially the structural and energy-code work behind the walls, can eat most of the savings people expected. What’s left is sometimes less than $30K apart. This guide walks you through the three lot-specific variables that actually decide the answer for your property: usable area after setbacks, what your garage was built to carry, and how the unit will live for whoever ends up in it. You’ll leave knowing how to read your own lot before you spend a dollar on plans in Paradise.
Quick Answer
On a typical Paradise lot, a detached ADU usually fits better when you have roughly 4,000 square feet or more of usable area after setbacks, want separation and stronger rental appeal, and can absorb a longer build. A garage conversion usually wins when your garage is structurally sound, you need the lower entry cost, and you’re willing to trade privacy and parking for speed. The right ADU for your lot comes down to three measurable factors, not guesswork: usable square footage, garage structure, and livability.
Table of Contents
- How to Read Your Lot’s Usable Square Footage After Setbacks
- The Structural Reality of Converting a Paradise Garage
- Envelope Upgrades That Never Show Up in YouTube Tutorials
- Privacy, Noise, and Livability in Paradise
- Parking Replacement and Clark County Lot Rules
- Side-by-Side Decision Matrix for a Standard Paradise Lot
- Prefab or Custom: Choosing Your Build Path
- Common Mistakes to Avoid
How to Read Your Lot’s Usable Square Footage After Setbacks
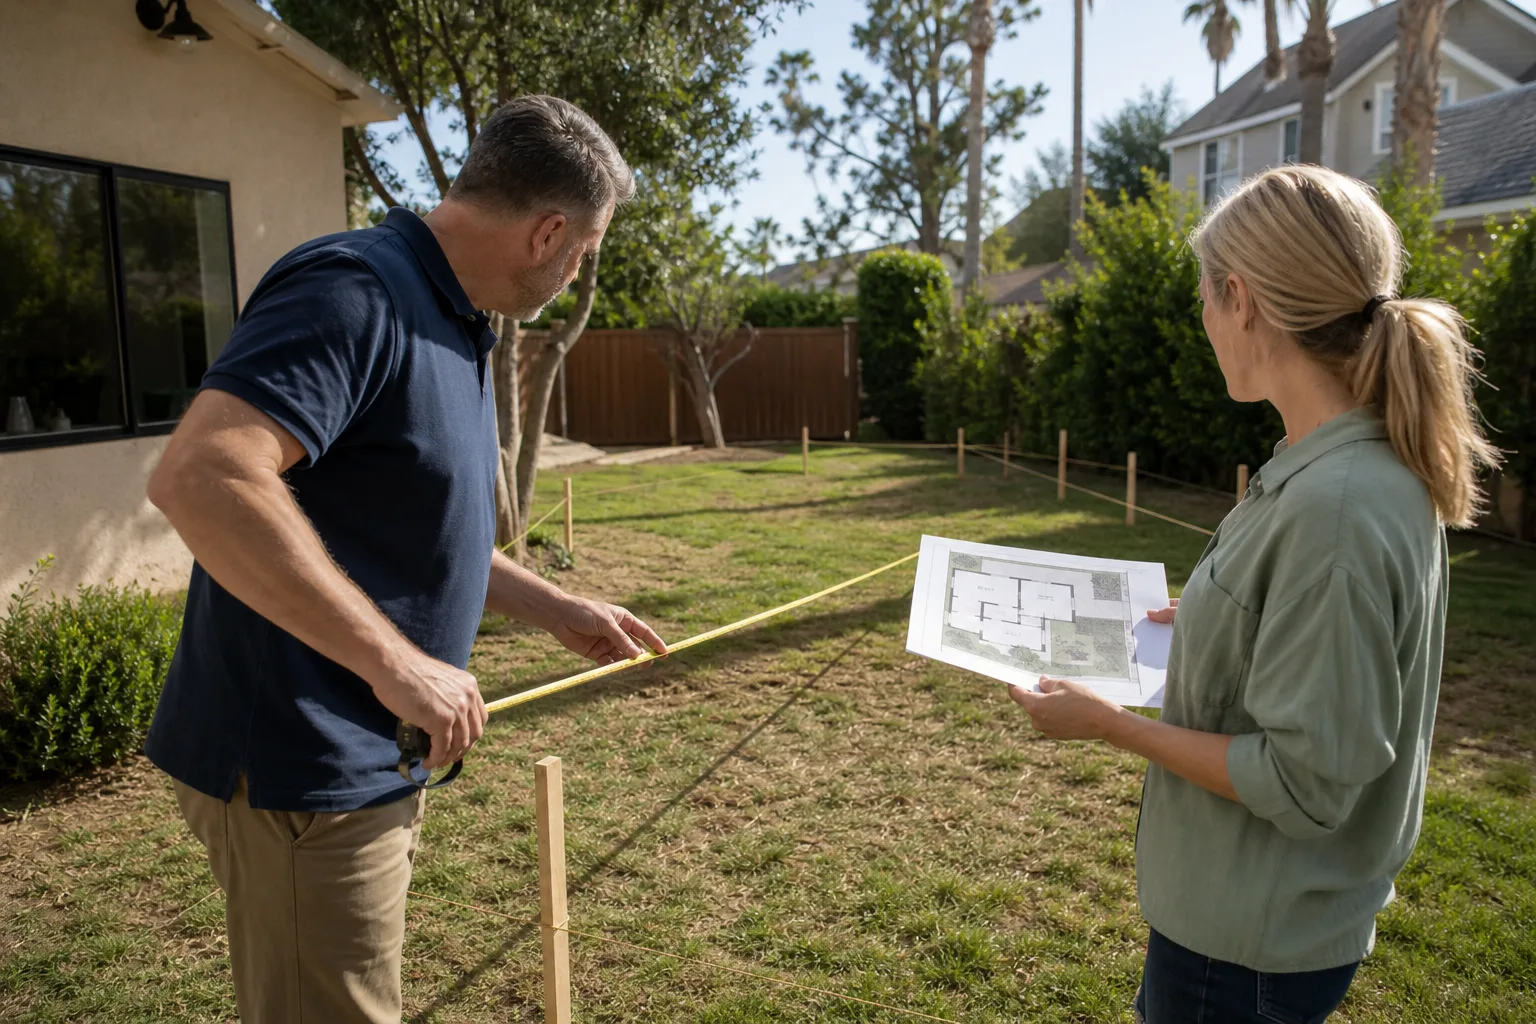
Start with the number that matters most and the one almost nobody measures: usable square footage after setbacks. Your lot’s total area tells you almost nothing on its own. What you can build on is a smaller shape carved out by front, side, and rear setback requirements, plus whatever easements cross the property.
A whole lot of Paradise lots sit around 6,000 square feet. On that footprint, once you subtract the front setback, the side yards, the rear yard, and any utility easement, you’re often left with a buildable envelope that can’t hold a detached unit much larger than about 650 square feet. That’s not a hard rule. It’s the practical outcome of the math on many properties here, and it changes everything about which path is realistic.
How to measure your buildable envelope in four steps
- Pull your plot plan or parcel map from the county assessor’s records, then request current setback and coverage requirements from the city’s planning or building department. Requirements depend on the zoning of your specific parcel and the lot itself.
- Mark every easement on the drawing. Utility, drainage, and access easements can run right through the spot that looked perfect for a casita.
- Subtract the setbacks and easements from your lot area. What remains is your rough buildable envelope, and it’s usually a far less generous shape than the lot itself.
- Overlay your existing structures, your driveway, and your trees. A mature tree that shades the west side of a Paradise yard is worth keeping, and it may also be the spot with the best orientation.
If that exercise leaves you with 400 square feet of good buildable area, a garage conversion moves to the front of the line. If it leaves you with 900, a detached unit deserves serious study. When we walk through this with homeowners, this is often the moment the “obvious” answer flips.
The Structural Reality of Converting a Paradise Garage
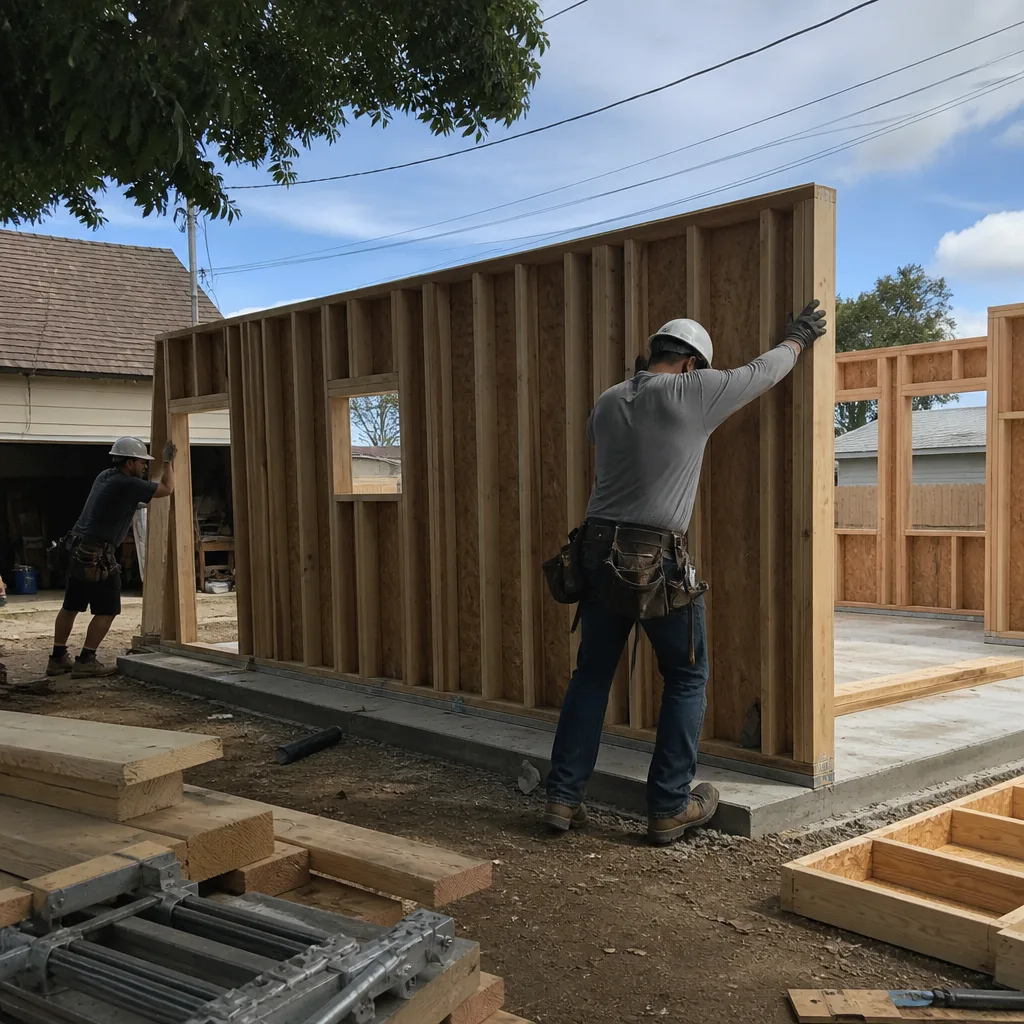
A garage conversion is a structural project wearing the costume of a remodel. That’s the single most common miscalculation we see, and it’s the reason the cost gap with a detached unit shrinks so fast in Paradise.
Garages are built to hold cars. Houses are built to be lived in, and the difference shows up in three places a homeowner rarely inspects before buying plans.
- Slab thickness and condition. A garage slab may be thinner than a residential living slab, and living space carries different loads, insulation expectations, and finish demands. Core testing and an evaluation of the slab settle whether it stays, gets an overlay, or gets replaced.
- Header spans. The big opening where your garage door was is a structural event. Closing it in and spanning that gap correctly is engineering work, not framing guesswork.
- Wall assembly and ceiling height. A garage’s walls and roof weren’t built to wrap a conditioned living space. Insulation, air sealing, and often roof or ceiling work all enter the scope.
In our experience with garage conversions across Paradise, the structural assessment is where the honest estimate gets written, because it’s where surprise costs hide. We treat it as a required first step, not an optional upsell. If the slab or the header work turns into a rebuild, the math changes, and you should know that before you sign a design contract.
The upside is real. A conversion that lands on a sound garage is one of the highest-ROI paths available to an existing Paradise homeowner, because you already own the footprint, the roof, and the walls.
Envelope Upgrades That Never Show Up in YouTube Tutorials
Here’s the hook of this whole decision. The garage conversion looks like the cheaper path until you price the envelope work required to meet Nevada’s residential energy code. At that point, the spread between conversion and detached construction often closes to under $30K.
Envelope work means everything that separates conditioned indoor space from the outdoor desert: insulation, air sealing, windows, doors, and the roof assembly above. Video tutorials skip it because it isn’t visually satisfying. But it’s mandatory, it’s inspected, and on a garage it’s often the largest line item after structural work.
Paradise’s climate makes this section matter more than it does in a mild zone. Summers push the envelope hard. An under-insulated conversion will show up on the utility bill and in complaints from whoever lives there, and that feedback loops back into how the unit performs as a rental or for family.
Where the envelope costs land
- Insulating and air-sealing walls, ceiling, and floor assembly to code requirements for a living space.
- Replacing the garage door opening with a properly insulated wall and window assembly.
- Upgrading windows and doors to meet energy-code performance for the climate zone.
- Ventilation, because a garage-turned-home needs controlled fresh air, not just a hole in the wall.
None of these are optional, and none of them advertise themselves on a renovation channel. When you compare a conversion quote to a detached quote, read both line by line and check that the envelope scope is complete. A conversion bid that omits envelope upgrades isn’t cheaper. It’s incomplete.
Privacy, Noise, and Livability in Paradise
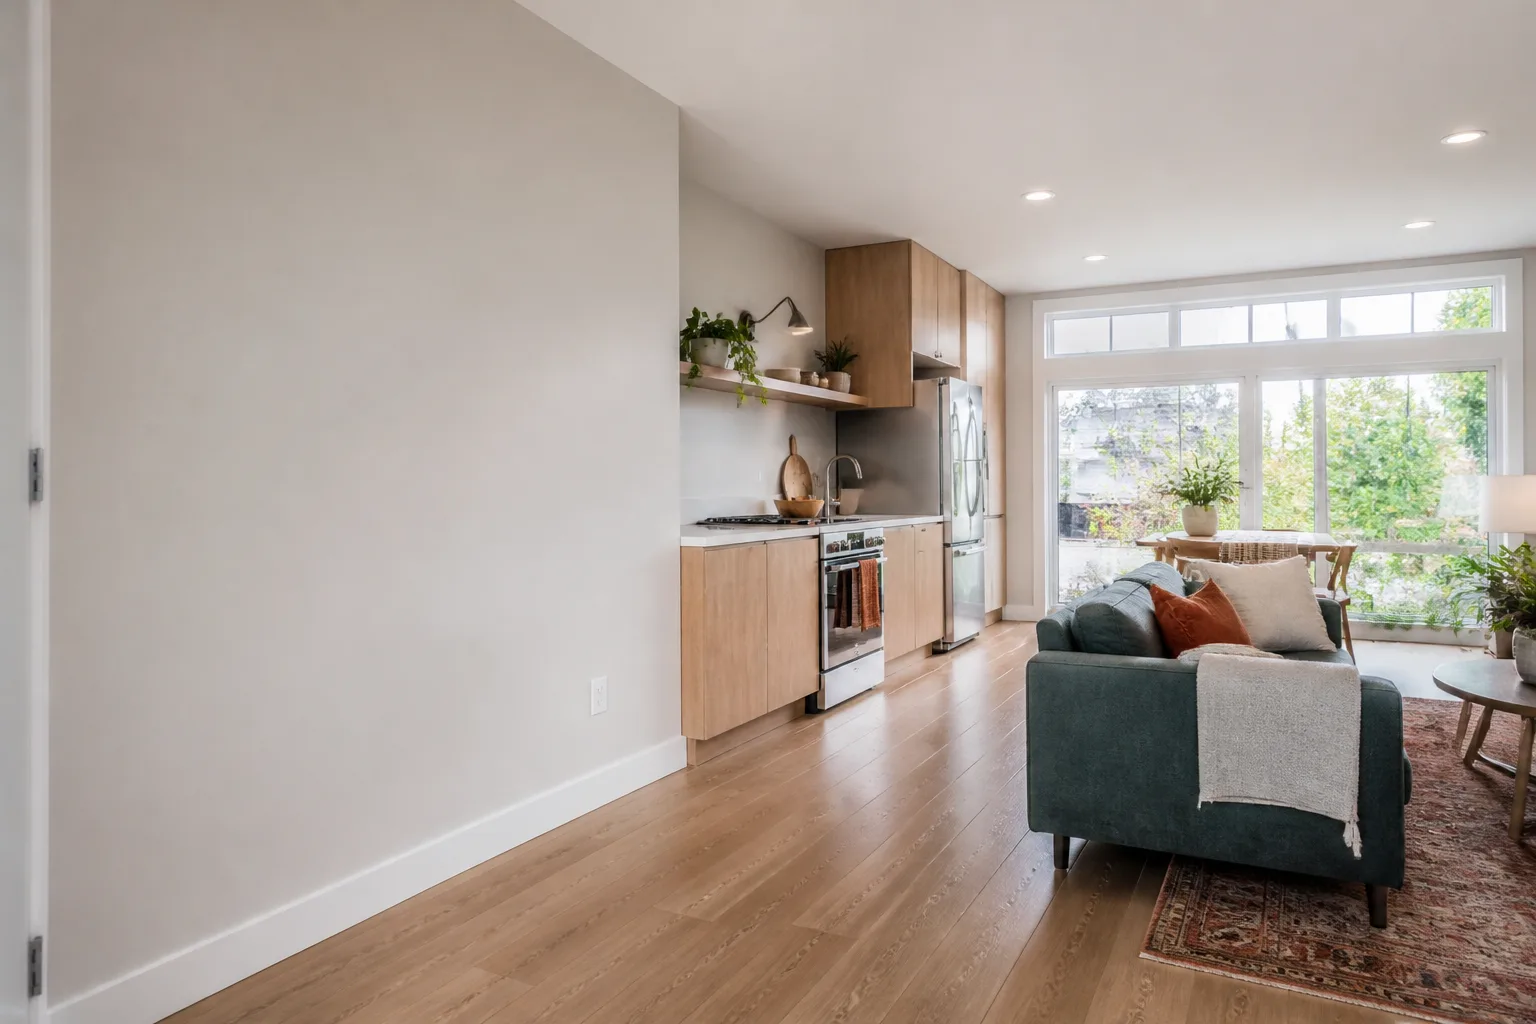
A detached unit commands a consistent rental premium in Paradise’s market, and it’s not because the finishes are nicer. It’s because of livability. A separate structure gives both households their own front door, their own walls, and their own sense of ownership.
Three livability factors decide whether the unit performs over time:
- Privacy. A detached casita can be sited for its own sightline, its own entrance, and its own yard pocket. A conversion shares a wall with your kitchen, your laundry, or your kids’ bedroom.
- Noise. Sharing a wall with the main house means sharing sound. For multigenerational living this cuts both ways, and families often learn the trade-off only after move-in.
- Address and access. A detached unit with its own walkway and address feels like a home. A converted garage usually shares your driveway, which shapes who parks where and how the whole property functions.
This is the “casita mindset” in practice. We treat every ADU as a livable, lasting home rather than a quick income unit, and that lens changes the design conversation. When we design for Paradise homeowners, we’re thinking about who will live in the space, for how long, and what they’ll need. A garage conversion done well can be a wonderful home, but it will never have a detached unit’s separation. Be honest with yourself about which one you’d want to live in, because your future tenant or family member is asking the same question.
Parking Replacement and Clark County Lot Rules
Parking replacement is the requirement that turns a straightforward garage conversion into a puzzle on some Paradise lots. When you remove a garage’s parking function, many jurisdictions, Clark County included, require you to replace that parking somewhere on the property. Whether it applies to your project and how many spaces count depends on your parcel’s zoning and the current rules, so the first move is always to confirm with the city’s planning or building department before plans are final.
Why it matters in Paradise specifically: lots here are often tight. A 6,000 square foot parcel already holds the house, a driveway, a backyard, and maybe a shed. Adding two replacement spaces may mean reworking the front setback area or the side yard, and those spaces compete with exactly the area a detached ADU would want.
What to check before you commit to a conversion
- Confirm with the city’s planning department whether your project triggers a parking replacement requirement.
- Measure where replacement spaces would actually go, including driveway width and turn radius.
- Check whether the driveway can be extended without crossing a setback, easement, or slope problem.
- Draw the lot with the replacement parking in place, then see how much buildable area remains. That’s your real envelope.
This is where ADU-focused experience earns its keep. A general contractor treating a garage conversion as a side job may not see the parking issue until the permit comments come back. We build the parking question into the first design conversation, because it changes the footprint, the landscaping, and sometimes the entire plan.
Side-by-Side Decision Matrix for a Standard Paradise Lot
Here’s the comparison we walk through most often, framed for a standard Paradise lot of about 6,000 square feet with a two-car attached garage. Exact numbers vary by parcel, scope, and site, so treat every figure as typical and estimated. Your written line-item estimate sets the final price, and what changes between the two paths is where the money and the time go.
Garage conversion
- Typical cost range: Roughly $150 to $250 per square foot of finished space, before any slab or header rebuild. Envelope and structural work push toward the upper end, which is why the spread over a detached unit shrinks.
- Timeline: Generally the faster path, because the foundation, roof, and walls already exist.
- Rental potential: Solid, but typically below a detached unit because privacy and separation are weaker.
- Resale impact: Strong when the conversion is finished as real living space that reads as a true casita. Weak when buyers see it as a garage that lost its car function, especially if replacement parking is cramped.
- Best fit: Lots with limited buildable envelope, homeowners with a structurally sound garage, and anyone prioritizing speed and lower entry cost.
Detached ADU
- Typical cost range: Higher than a conversion, and sensitive to prefab versus custom. The gap can land under $30K when the conversion needs major structural and envelope upgrades.
- Timeline: Longer, because you’re building from foundation up. Schedule is set in the written estimate.
- Rental potential: Highest, driven by privacy, separation, and a dedicated entrance.
- Resale impact: Strong where the lot supports it. Weak on a lot where the unit crowds the main house. Siting matters as much as the structure.
- Best fit: Lots with roughly 4,000 square feet or more of usable area after setbacks, homeowners prioritizing privacy, and long-term rental strategy.
If your lot can hold a detached unit and your garage needs major structural work, the comparison often comes out closer than either brochure suggests. That’s the point. Run the numbers on your specific lot before you decide, and if the envelope work on the garage is heavy, a detached casita may cost only a little more for a much stronger long-term asset.
Prefab or Custom: Choosing Your Build Path
Once the lot question is settled, the next decision is how the unit gets built. Prefab and site-built are both real options in Paradise, and the right answer depends on your site, your goals, and how much customization you actually want.
We work with leading prefab platforms including Abodu, Cover, and Dvele, and we know each system’s strengths firsthand. That factory-to-foundation familiarity is genuinely useful when a lot is tight or a homeowner wants predictability on the build. Prefab can take some of the guesswork out of construction, and the factory process gives you a firm handle on design before anything arrives. But prefab works best when your lot and setbacks cooperate. On a tilted grade, a long narrow envelope, or a site with easement complications, a site-built detached unit may be the better path.
Because we aren’t tied to a single vendor, our recommendation follows your site and your goals. That’s what “prefab or custom, we know both” means in practice.
On the conversion side, site-built is almost always the answer, since you’re fitting a new living space into an existing shell. Our ADU builders handle new detached construction and conversions under the same roof, and if your project grows into adding a wing to the main house, our room addition contractor work covers that too. Having all three ADU pathways under one roof matters, because it means the answer to “which option fits my lot” isn’t shaped by which service line a company happens to sell.
Common Mistakes to Avoid
- Measuring the lot instead of the buildable envelope. Two sentences on a parcel listing tell you nothing. Measure after setbacks and easements, or you’ll design a unit that doesn’t fit. On a 6,000 square foot Paradise lot, that difference is often the entire decision.
- Assuming the garage conversion is automatically cheaper. It usually is, but only until you add slab, header, and Nevada energy-code envelope work. Price both paths honestly before committing.
- Skipping the structural assessment. A garage slab and header weren’t built for living space, and the scope behind the walls is where surprise costs live. Never sign a design contract before someone reads the structure.
- Ignoring parking replacement until permit review. On tight Paradise lots, replacement parking can consume the exact area a detached ADU needed. Check the requirement with the city before you fall in love with a layout.
- Letting prefab bias drive the site decision. A prefab system that’s perfect in a factory can be wrong for your lot. Match the build method to the site, not the other way around.
- Designing for finishes instead of livability. Privacy, noise, and a dedicated entrance drive rental demand and family satisfaction more than countertops do. Decide the livability question first.
- Treating this as a general contracting side project. An ADU specialist sees the parking, envelope, and setback interactions because they deal with them every project. A generalist treating it as a side service often doesn’t.
When to Call a Professional
Call a professional the moment the project stops being a drawing and starts becoming a commitment. That means you’re about to buy plans, you’ve found a garage you’re unsure about, or you’ve picked a prefab model before confirming it fits your buildable envelope. It also means the parking replacement question has come up, or you’re weighing conversion against detached and want the numbers from someone who builds both. Our technicians have up to 8 years of experience, and an ADU-only focus means we’ve worked the permit, zoning, and utility-connection details that generalists treat as a side service. Casita Builders Paradise offers free estimates in Paradise. Call (888) 576-4674 to schedule yours. We answer 24/7. Fast dispatch from 7am to 7pm, Sunday through Friday, and we’re closed Saturday.
Frequently Asked Questions
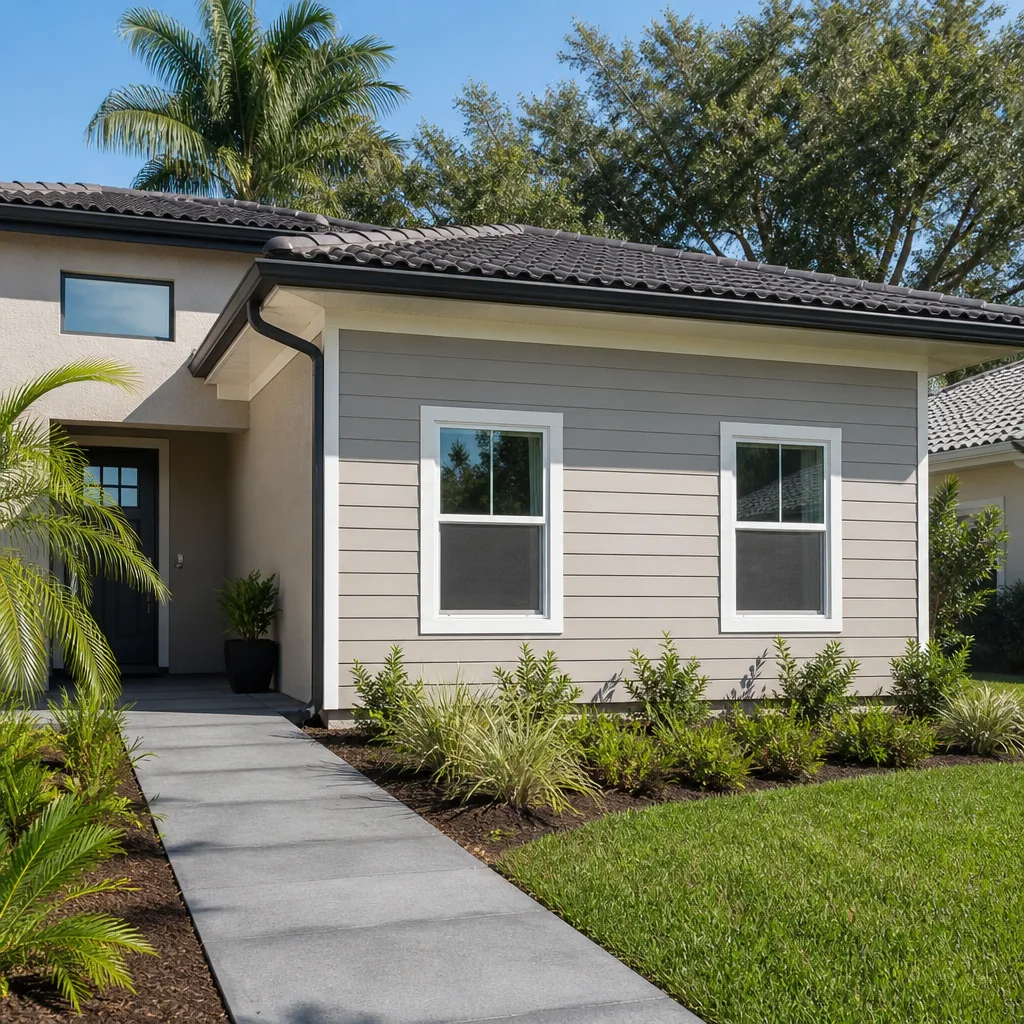
A garage conversion is typically the lower-cost path, though only if the garage is structurally sound. Once you add the slab, header, envelope, and energy-code work a conversion requires, the gap with a detached unit often narrows to under $30K. Both figures are estimates, and your written line-item quote sets the final price. Call (888) 576-4674 for an exact quote. Estimates are free.
Often yes, but usually not one much larger than about 650 square feet. Setbacks, easements, and existing structures on a 6,000 square foot parcel typically leave a buildable envelope that constrains the size. The exact limits depend on your parcel’s zoning and the lot itself, so confirm them with the city’s planning or building department before plans are final.
Parking replacement requirements are common in Clark County, and they can apply when a conversion removes a garage’s parking function. Whether they apply to your project and how many spaces count depends on your zoning and current rules, so check with the city’s planning department first. On tight lots, replacement spaces can take the area you hoped to use for a detached unit.
A detached ADU commands a consistent rental premium over a converted garage in Paradise’s market. The gap comes from privacy, separation, and a dedicated entrance rather than finishes. A well-built conversion still performs well, especially for multigenerational use where the trade-off in privacy doesn’t matter as much.
Often, but it depends on the lot. Prefab systems like Abodu, Cover, and Dvele work best when the buildable envelope, access, and setbacks cooperate. On a tight, sloped, or easement-constrained lot, a site-built detached unit may be the better fit. We work with all three platforms and know both paths, so the recommendation follows your site rather than a single vendor.
The schedule is set in the written estimate, and it differs between a conversion and a ground-up detached unit. A conversion is generally faster because the foundation, roof, and walls already exist, while a detached build takes longer from foundation up. Call (888) 576-4674 and we’ll walk through the realistic timeline for your project. Estimates are free.
The Bottom Line
The right ADU for your lot comes down to three measurements most homeowners never take: usable square footage after setbacks, what your garage was built to carry, and how the unit will live for whoever uses it. Run those numbers before you commit to either path. On a standard Paradise lot, a detached unit usually fits when you have roughly 4,000 square feet of usable area or more and want separation. A conversion usually wins when the garage is sound and speed matters. Price both honestly, because envelope work can erase the gap. Then choose from facts, not the brochure. Which option fits your Paradise property? The answer starts with a free estimate. Call (888) 576-4674 to schedule yours. We answer 24/7. Fast dispatch from 7am to 7pm, Sunday through Friday, and we’re closed Saturday.
Written by the team at Casita Builders Paradise.