Last updated November 18, 2026
How Long Does It Take to Build an ADU in Paradise?
Most contractors will tell you an ADU takes 6 to 9 months. That number is real, but it describes construction only. The honest total from first sketch to move-in is closer to 12 to 16 months, and the difference isn’t wasted time; it’s the pre-design, permitting, and utility work that nobody budgets for. And the phase that wrecks more Paradise ADU schedules than any construction delay is the 4 to 6 week gap between permit approval and groundbreaking: the contractor mobilization window. Almost no one plans for it. It is also negotiable. This guide walks through every phase of an ADU project in Paradise with realistic durations, the two local schedule killers, and how to compress the front end of your timeline before the first shovel hits dirt.
Quick Answer
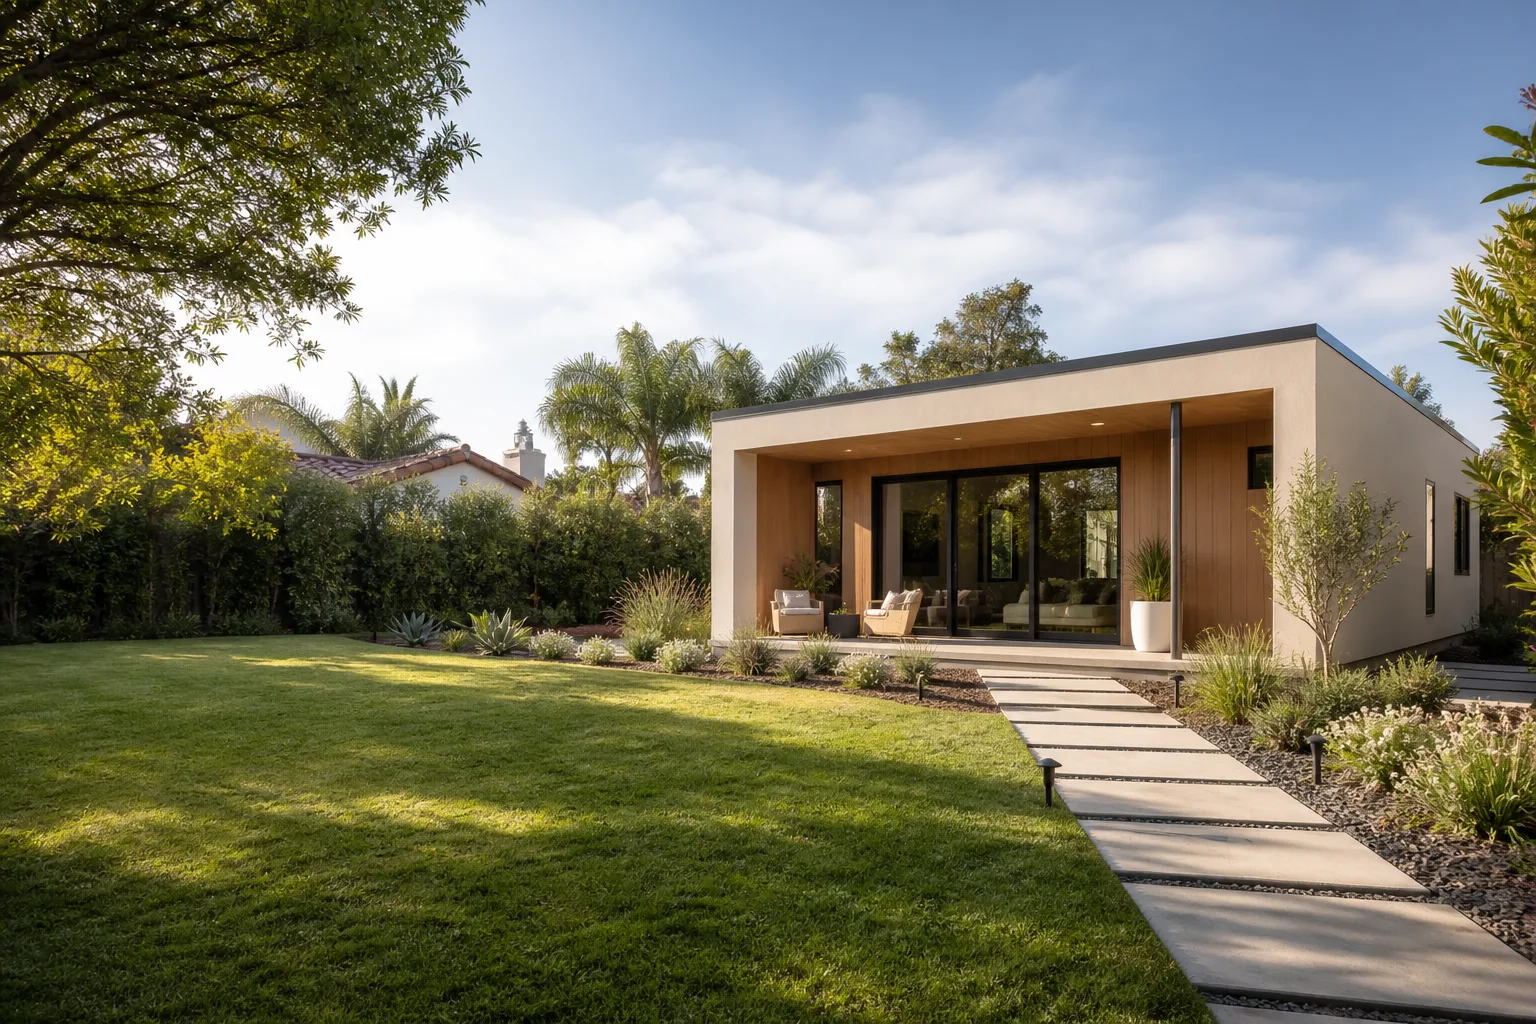
A ground-up ADU in Paradise realistically takes 12 to 16 months from first design meeting to final inspection, not the 6 to 9 months most quotes imply. Roughly 5 to 8 of those months happen before construction starts: lot assessment, design, engineering, permit review with the county, contractor mobilization, and utility coordination. A prefab unit from Abodu, Cover, or Dvele moves more of that work to the front and shortens the construction phase, but the total rarely drops below about 10 to 12 months.
Table of Contents
- Phase-by-Phase Timeline for a Paradise ADU
- How Clark County Reviews an ADU Permit
- Running Design and Permit Prep in Parallel
- The Two Schedule Killers Unique to Paradise
- The Mobilization Window Nobody Plans For
- How a Prefab ADU Changes the Timeline Distribution
- Common Mistakes to Avoid
- Frequently Asked Questions
Phase-by-Phase Timeline for a Paradise ADU
Here’s what an ADU project actually looks like when you break it into the phases that consume real calendar time. The durations below are typical ranges for a detached unit on a standard Paradise lot. Your specific property will shift them, which is why the written estimate is the document that sets your schedule.
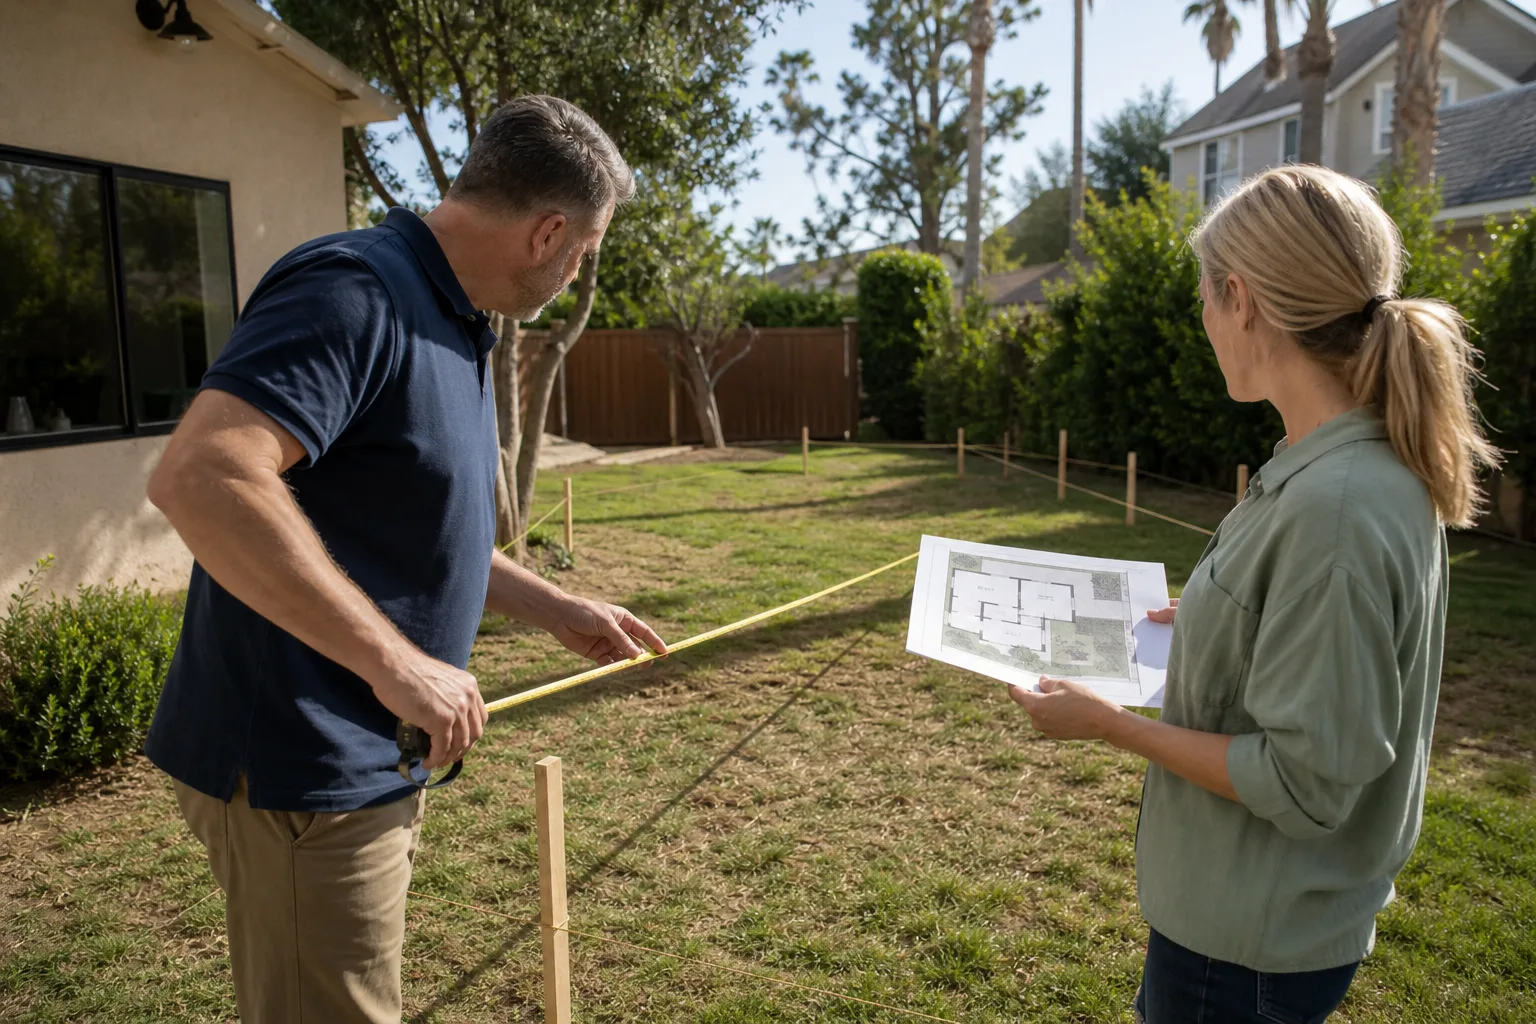
- Pre-design and lot assessment (2 to 4 weeks). We look at setbacks, lot coverage, utility routes, access for deliveries, and existing structures. On older Paradise lots, this phase often reveals a garage or carport that shapes the whole design conversation.
- Design and engineering (6 to 10 weeks). Architectural drawings, structural engineering, and title 24 energy documentation if applicable. A garage conversion runs faster here because the shell already exists.
- Permit submission and review (4 to 8 weeks). Covered in detail in the next section. This is where county process, not construction, sets your pace.
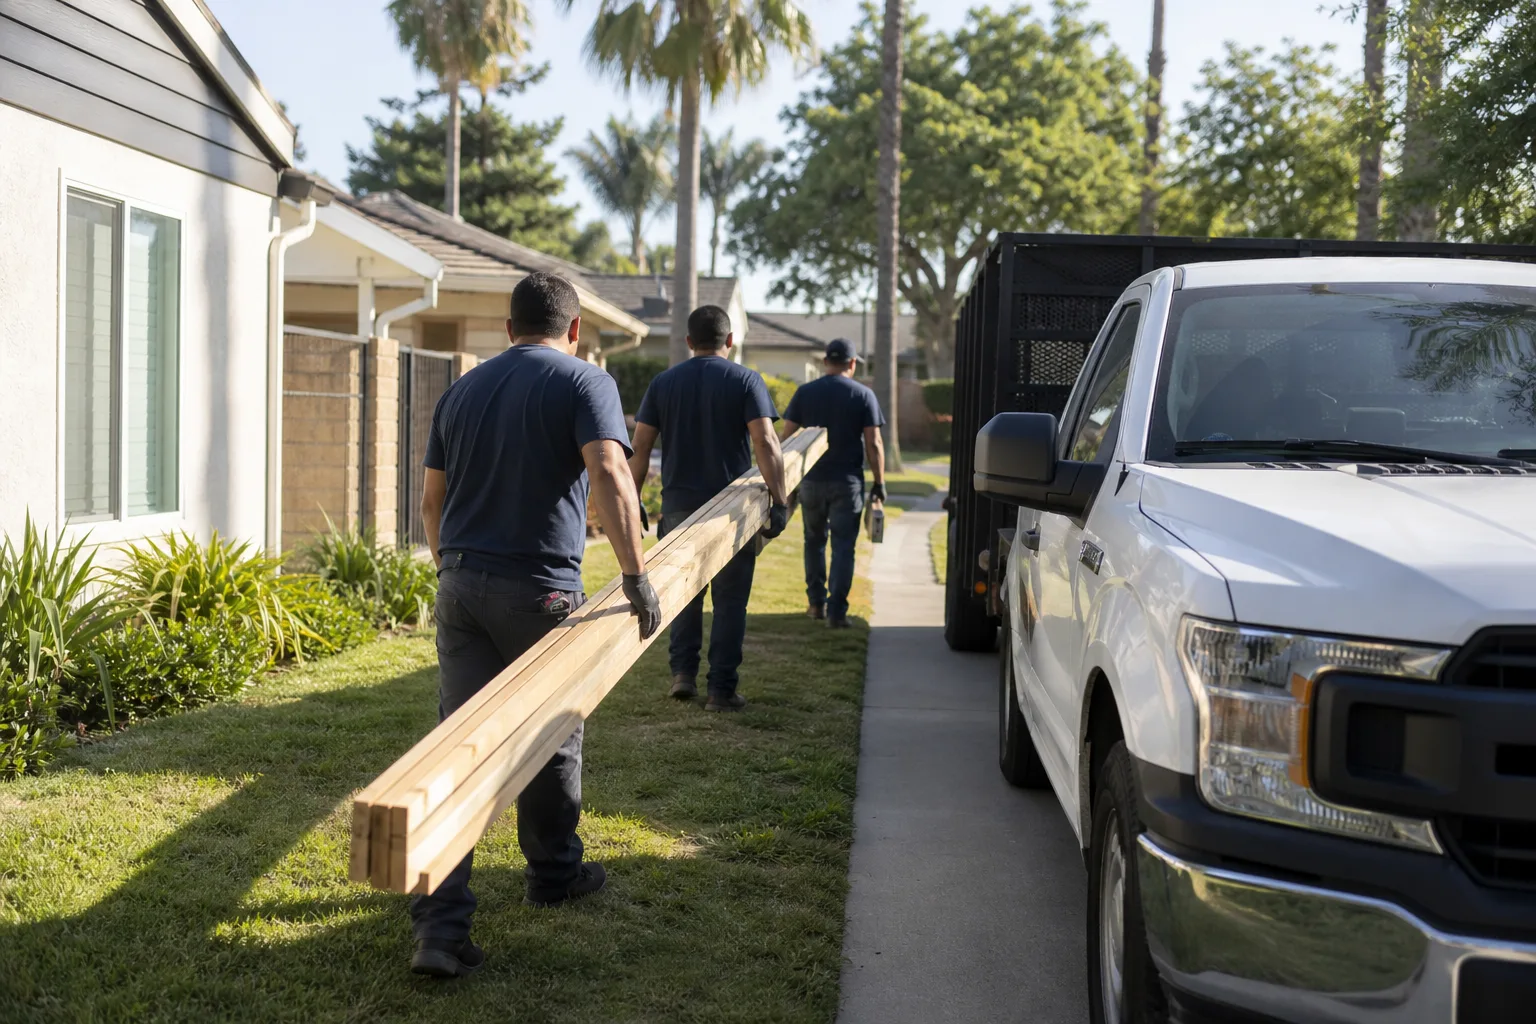
- Contractor mobilization (4 to 6 weeks). The gap between approval and groundbreaking. Materials ordered, subcontractors scheduled, site prep. Negotiable, and most homeowners don’t ask.
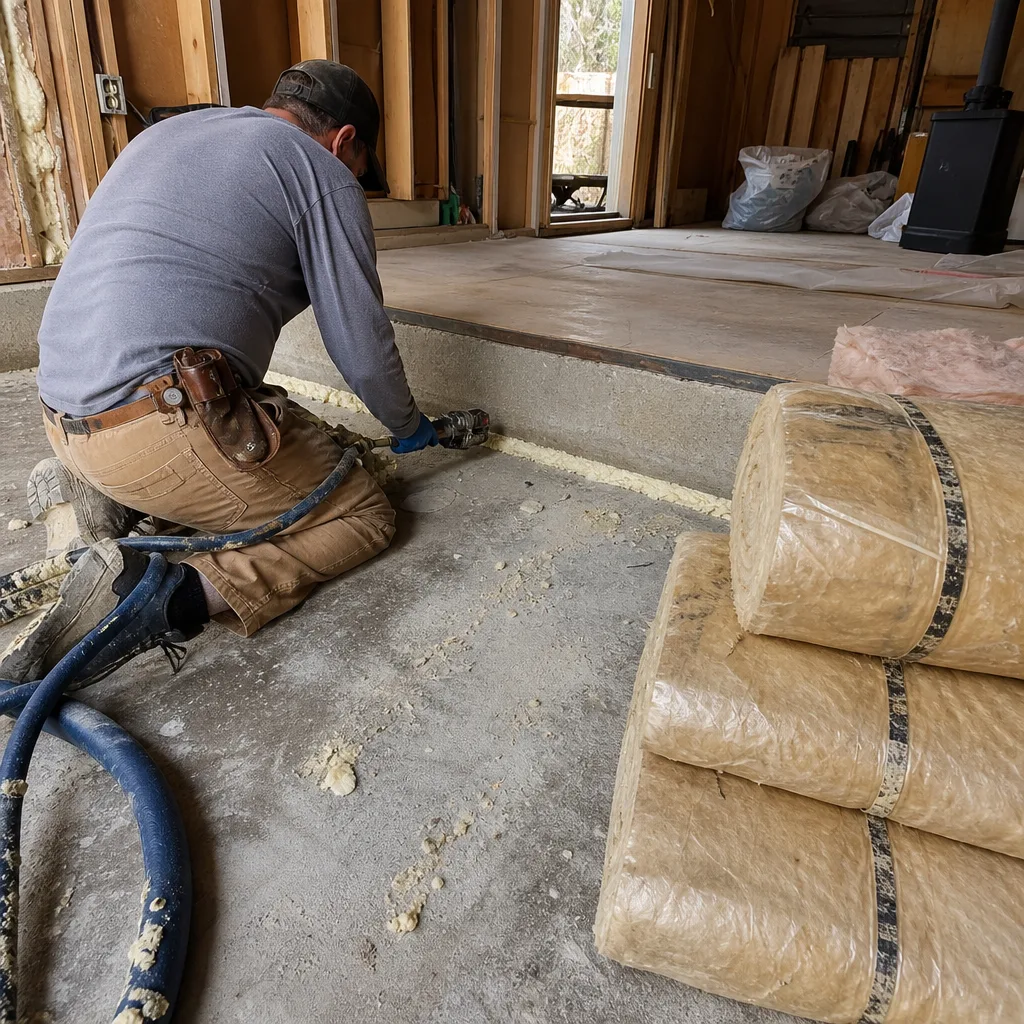
- Construction (3 to 5 months site-built, 4 to 10 weeks prefab). Foundation, framing, utilities, finishes. Summer concrete work adds a wrinkle covered below.
- Utility hookup (2 to 6 weeks). Water, sewer or septic, and electrical service. NV Energy interconnection can be the longest single waiting period in the whole project.
- Final inspection and closeout (1 to 3 weeks). County inspection, punch list, and certificate of occupancy. Rarely skipped, never shortened much.
Added together, that’s the 12 to 16 month range. When a contractor quotes you 7 months, ask what phase they’ve left out.
How Clark County Reviews an ADU Permit
Clark County processes ADU plans through its residential review path, and the review length has a lot to do with how complete your submittal is on day one. A clean, complete submittal for a detached ADU or garage conversion usually moves through first review in roughly 4 to 6 weeks. Plans that come back for corrections restart the clock on the corrected sheets, and a project that needs two correction rounds can easily lose 6 to 10 weeks. The majority of Paradise ADU permit delays we see come from incomplete submittals, not from the county sitting on plans.
Clark County also offers express review options on certain residential permits, and the strategy is straightforward: use express review only when your plans are final and completely assembled. Submitting an incomplete set to express review pays a premium for a faster look at a package that will come back for corrections anyway. If your plans are 90% done, you wait until they’re 100% done, then use express to compress the review phase. If you’re still making major design decisions, standard review is the better fit and the money stays in your contingency.
What the county will want to see depends on your unit type and lot, and the specific requirements belong to your property. Setbacks, height, lot coverage, and utility separation are set by zoning, and those rules get confirmed with the county before plans are final. We build this check into the design phase so a design never gets submitted against rules it can’t meet. That single step keeps correction rounds off your schedule. If you’re starting from a garage conversion, the existing structure often simplifies the review because the building envelope already exists; the county is reviewing a change of use and interior build-out rather than a new structure.
Running Design and Permit Prep in Parallel
This is the single largest schedule advantage available to you, and it’s entirely about sequencing. The traditional approach runs design first, then permit prep, then submission: a strict line of dominos. But a lot of permit prep doesn’t depend on final drawings. Site surveys, utility research, zoning verification, and the application paperwork can all move forward while the designer is still refining elevations. Run them together and you shave 4 to 6 weeks off the front end without cutting a single corner.
Here’s how that parallel track looks:
- Week 1 to 2: Lot assessment and zoning verification begin alongside the first design conversation.
- Week 3 to 5: Utility research (existing service capacity, sewer connection points, panel location) proceeds while the designer works on layout and massing.
- Week 6 to 8: Application paperwork and site plan are assembled as engineering is finalized.
- Week 9 to 10: Final drawings and the completed package go in together, as one complete submittal.
On a standard sequence, that’s 14 to 16 weeks to a submitted package. On a parallel track, it’s 9 to 11. The work is identical; the ordering is smarter. Since we work with both prefab and site-built pathways, we know which parts of the design package a prefab manufacturer controls and which parts we control, so the parallel track doesn’t collide with a vendor’s own process. That coordination is a large part of what an ADU specialist actually does versus a general contractor treating the ADU as a side job.
The Two Schedule Killers Unique to Paradise
Paradise has two local conditions that surprise homeowners who’ve built elsewhere, and both cost calendar weeks if you don’t see them coming.
Summer concrete and the heat threshold
Concrete can’t be poured safely at any temperature. Desert heat pushes surface temperatures past the point where a pour will cure with the strength and finish you need, so summer flatwork in Paradise has to be scheduled around heat thresholds: early morning placements, or a pause on the hottest stretches until conditions come back into range. That means foundation work for an ADU that hits July can slip a few weeks relative to the same pour in March. The fix isn’t complicated. Sequence your build so the foundation lands outside the worst of the summer heat, or accept the morning-only placement schedule and build the buffer into the plan. Either way, the builder who plans around it loses nothing, and the builder who ignores it loses weeks.
NV Energy interconnection queues
A new ADU often needs a new or upgraded electrical service panel, and that means an interconnection request with NV Energy. Utility queues are their own process with their own timeline, and they run on utility time, not construction time. An ADU that’s finished and ready for occupancy can sit waiting on service energization if the interconnection request wasn’t filed early. The strategic move is to file the interconnection request as soon as the panel size and service plan are settled, in parallel with permit review. That single step can save 4 to 8 weeks. Waiting until construction is complete to start the utility process turns a finished building into a stalled project.
The Mobilization Window Nobody Plans For
The permit comes back approved, everyone celebrates, and then the site sits quiet for a month. That’s the mobilization window, and it’s real. Between approval and the first day of construction, materials need to be ordered, subcontractors need to be scheduled into sequence, and site access needs to be prepared. On a site-built ADU with many trades, that’s typically a 4 to 6 week gap. On a prefab unit, factory lead time replaces some of it, but delivery scheduling still fills the space.
What most homeowners don’t realize is that mobilization is negotiable. Steps that can happen during permit review instead of after it:
- Material selection locked in before the permit is approved.
- Subcontractor sequencing confirmed in advance with deposit commitments in place.
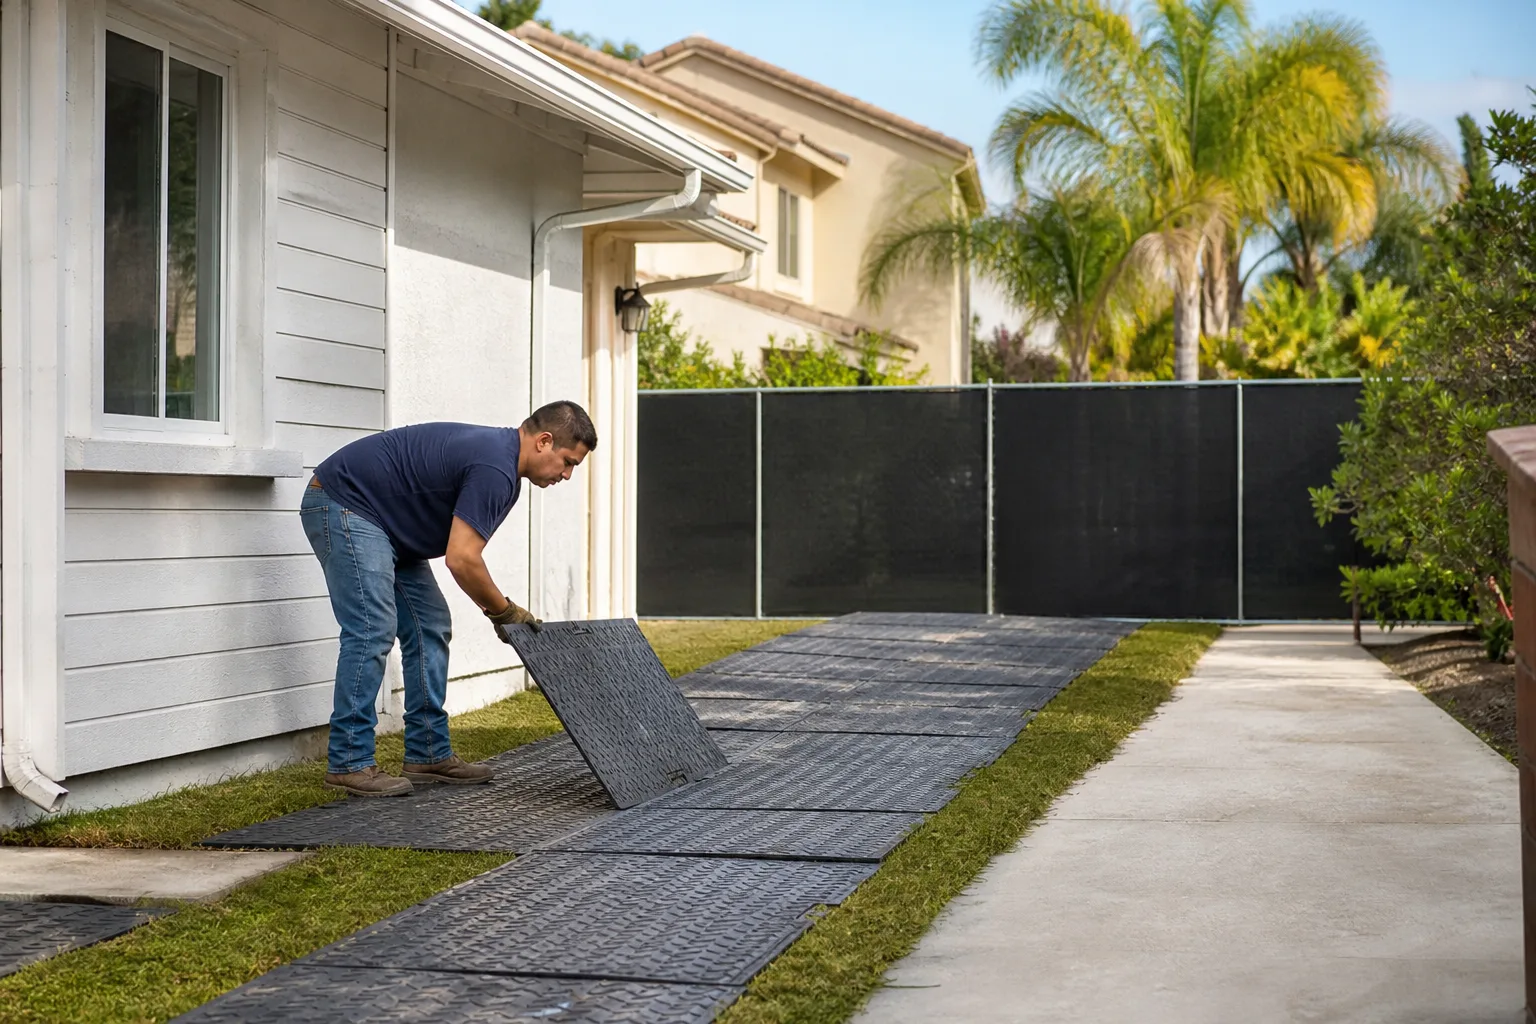
- Site access, staging area, and utility locates arranged during the review period.
- Delivery windows reserved with the prefab manufacturer or material suppliers while your application is still under review.
Do those four things during review and the mobilization window shrinks to a week or two. It’s the most reliable 3 to 4 weeks you can shave off a Paradise ADU project, and it costs nothing but coordination. When we’re planning a build, mobilization overlap is part of the written schedule, not an afterthought.
How a Prefab ADU Changes the Timeline Distribution
A prefab ADU from ADU builders changes the shape of the timeline more than the total length. The total rarely drops below about 10 to 12 months, because no amount of factory efficiency eliminates design, permitting, or utility waits. But the distribution shifts dramatically toward the front of the project, and that’s a real advantage for planning.
With a site-built unit, the timeline is spread evenly: a moderate design phase, moderate permit phase, and a long construction phase with many trades moving through the site in sequence. With a prefab unit from Abodu, Cover, or Dvele, the factory does the construction work while you’re still in the permitting phase. By the time your permit is approved, the unit is either built or well under way in the factory. Construction on site collapses to 4 to 10 weeks for foundation, delivery, and finish connections.
The practical tradeoff: prefab compresses the construction end and moves the burden into site readiness. Factory delivery needs a viable access route to your lot, and the site prep and utility connections have to be ready when the unit arrives. These are things we scope during pre-design, because recommending a prefab system for a tight Paradise lot with no staging access would be bad advice. Prefab or custom, we know both, and which one fits your property is a site question, not a brand question. That’s why we don’t steer every homeowner to a single manufacturer; some lots genuinely suit one and not the other.
Common Mistakes to Avoid
- Believing the 6 to 9 month quote. That number covers construction only. Ask your contractor for a start-to-finish schedule with every phase named, and compare it against a 12 to 16 month reality.
- Filing the NV Energy interconnection request too late. If you wait until the building is finished to request the new service, your ADU sits dark while the utility processes the request. File as soon as the service plan is final.
- Pouring concrete in the peak of summer heat. Concrete has to be placed within temperature thresholds for a proper cure. A builder who doesn’t plan around Paradise summers will eat schedule delays on the foundation.
- Submitting an incomplete package to express review. Paying for faster review on plans that come back for corrections costs more and takes longer than standard review on a complete submittal.
- Waiting to lock material selections until after permit approval. Every selection made during review is a week saved between approval and groundbreaking.
- Hiring a general contractor for an ADU as a side job. ADU-specific review, zoning checks, garage-to-living conversions, and prefab system coordination are their own specialty. A generalist will learn on your schedule.
- Assuming a permit delay means the county is slow. Most Paradise ADU permit delays trace back to incomplete plans or a design that didn’t account for the lot’s zoning rules.
If any of those descriptions sound familiar, it’s a good moment to compare your timeline against the phase-by-phase table above and see which step is the bottleneck.
When to Call a Professional
Some decisions about an ADU are worth help from a specialist. If you’re not sure whether your Paradise lot can carry a detached unit or whether a garage conversion is the better fit, a lot assessment settles it fast. If you’ve received a permit quote of 6 to 9 months and want to know what it leaves out, we’ll lay the full schedule next to it. If you’re weighing a prefab system against a site-built build and don’t know which fits your access and site prep, that’s a comparison we make every week. Garage conversion decisions, engineering coordination, and utility routing all qualify.
Casita Builders Paradise offers free estimates in Paradise. Call (888) 576-4674. We answer 24/7. Fast dispatch from 7am to 7pm, Sunday through Friday. We’re an ADU specialist, not a general contractor with an ADU division, and the estimate includes a written schedule and a written line-item scope so you can compare timelines on equal footing.
Frequently Asked Questions
In Nevada, a realistic total is 12 to 16 months from first design meeting through final inspection, with a site-built unit. About 5 to 8 of those months happen before construction. A prefab unit can move the total into the 10 to 12 month range by shifting construction to the factory, but the pre-construction phases don’t disappear. Call (888) 576-4674 for an exact schedule built from your lot.
The mobilization window between permit approval and the first day of construction is the most common delay, and it typically runs 4 to 6 weeks if nobody plans for it. It’s also the most negotiable phase in the schedule. You can compress it to a week or two by locking materials, scheduling subcontractors, and arranging site access during permit review instead of after it. Call (888) 576-4674 to get mobilization built into your written schedule.
A prefab ADU typically takes 2 to 4 months less in total, not the 6 months homeowners expect, because design, permitting, and utility work still gate the project. The larger change is in the shape of the schedule: prefab front-loads the work and compresses construction on site to 4 to 10 weeks. Whether that’s a better fit for your lot depends on access and site readiness. We know Abodu, Cover, and Dvele, and we’ll tell you honestly which paths fit your property. Call (888) 576-4674.
The written estimate sets the scope and the schedule, and the fixed pricing means no change orders from surprise cost increases. What can shift is the weather- and utility-driven portions of the build, like summer concrete placements or an NV Energy interconnection queue. Those risks are identified in the schedule before you sign, so nothing arrives as a surprise. For a written, fixed-price estimate, call (888) 576-4674.
Yes, but concrete work has to be sequenced around summer heat thresholds. Desert surface temperatures push concrete past safe placement conditions in the worst heat, so foundations that land in July get scheduled for early morning placements or shifted to a cooler stretch. The build continues; the plan adjusts around the heat. Call (888) 576-4674 to talk through scheduling a Paradise build around the seasons.
Yes. We prepare the permit package, do the zoning and setback check against your lot, coordinate engineering, and manage the submittal and correction process. We don’t guess at county requirements; the specifics of setback, height, and utility separation for your property get confirmed with the building department before plans are final. That step is what keeps correction rounds out of your schedule. Call (888) 576-4674 for a free estimate.
The Bottom Line
Six to nine months is a construction schedule, not a project schedule. A realistic ADU timeline in Paradise is 12 to 16 months from first design meeting to final inspection, and knowing which phases consume the time is what lets you compress them. The two levers that matter most: run design and permit prep in parallel to save 4 to 6 weeks on the front end, and file your NV Energy interconnection request early. Start building your schedule by calling a specialist who works with the room addition contractor pathway, ADU new construction, and garage conversions under one roof. We have technicians with up to 8 years of experience and a free estimate waiting for your property.
Paradise is a tight market for ADU talent, and the Paradise property you already own is the asset the right ADU unlocks. Whether you go with a detached build or a garage conversion, the Casita Builders Paradise approach is to schedule the whole project honestly, in writing, before the first truck arrives.
Call (888) 576-4674 for a free estimate. We answer 24/7. Fast dispatch from 7am to 7pm, Sunday through Friday.
Written by the team at Casita Builders Paradise.