Last updated November 18, 2026
ADU Permits, Codes & Inspections in Paradise, NV: What You Need to Know
The application that gets kicked back in Paradise usually isn’t rejected for a zoning violation. It’s a site plan that omits a single grading detail or a utility easement note, and fixing it takes ten minutes while the resubmittal eats weeks. That gap between what Clark County’s portal asks for and what the plan checker actually needs is where most ADU projects stall. In this guide we walk through the exact documents Clark County Development Services wants for an ADU submission, how setbacks shift between detached units and garage conversions on interior versus corner lots in Paradise, the inspection sequence contractors skip, and what ministerial approval really lets you do on a compliant plan set.
Quick Answer
An ADU permit in Paradise runs through Clark County Development Services and needs more than a standard building permit packet: a site plan showing setbacks on your specific lot type, utility and drainage details, and a plan set that matches the county’s current ADU checklist. On a compliant plan set, the ADU can move through ministerial review rather than full discretionary review. Most delays trace to incomplete site plans and skipped inspection steps, not to the zoning code itself.
Table of Contents
- What documents does Clark County require for an ADU permit?
- How do setbacks differ for detached ADUs versus garage conversions in Paradise?
- What does ministerial approval actually mean for your ADU?
- Which inspection steps do ADU projects most often skip?
- How does Nevada SB 103 affect owner-occupancy and rentals?
- How do prefab and site-built ADUs clear plan check differently?
- Common Mistakes to Avoid
- Frequently Asked Questions
What documents does Clark County require for an ADU permit?
Clark County Development Services asks for a standard building permit packet plus several ADU-specific attachments that aren’t labeled as ADU requirements in the portal. In our experience, missing those attachments is the number-one source of plan check comments. Here’s what a complete submission includes:
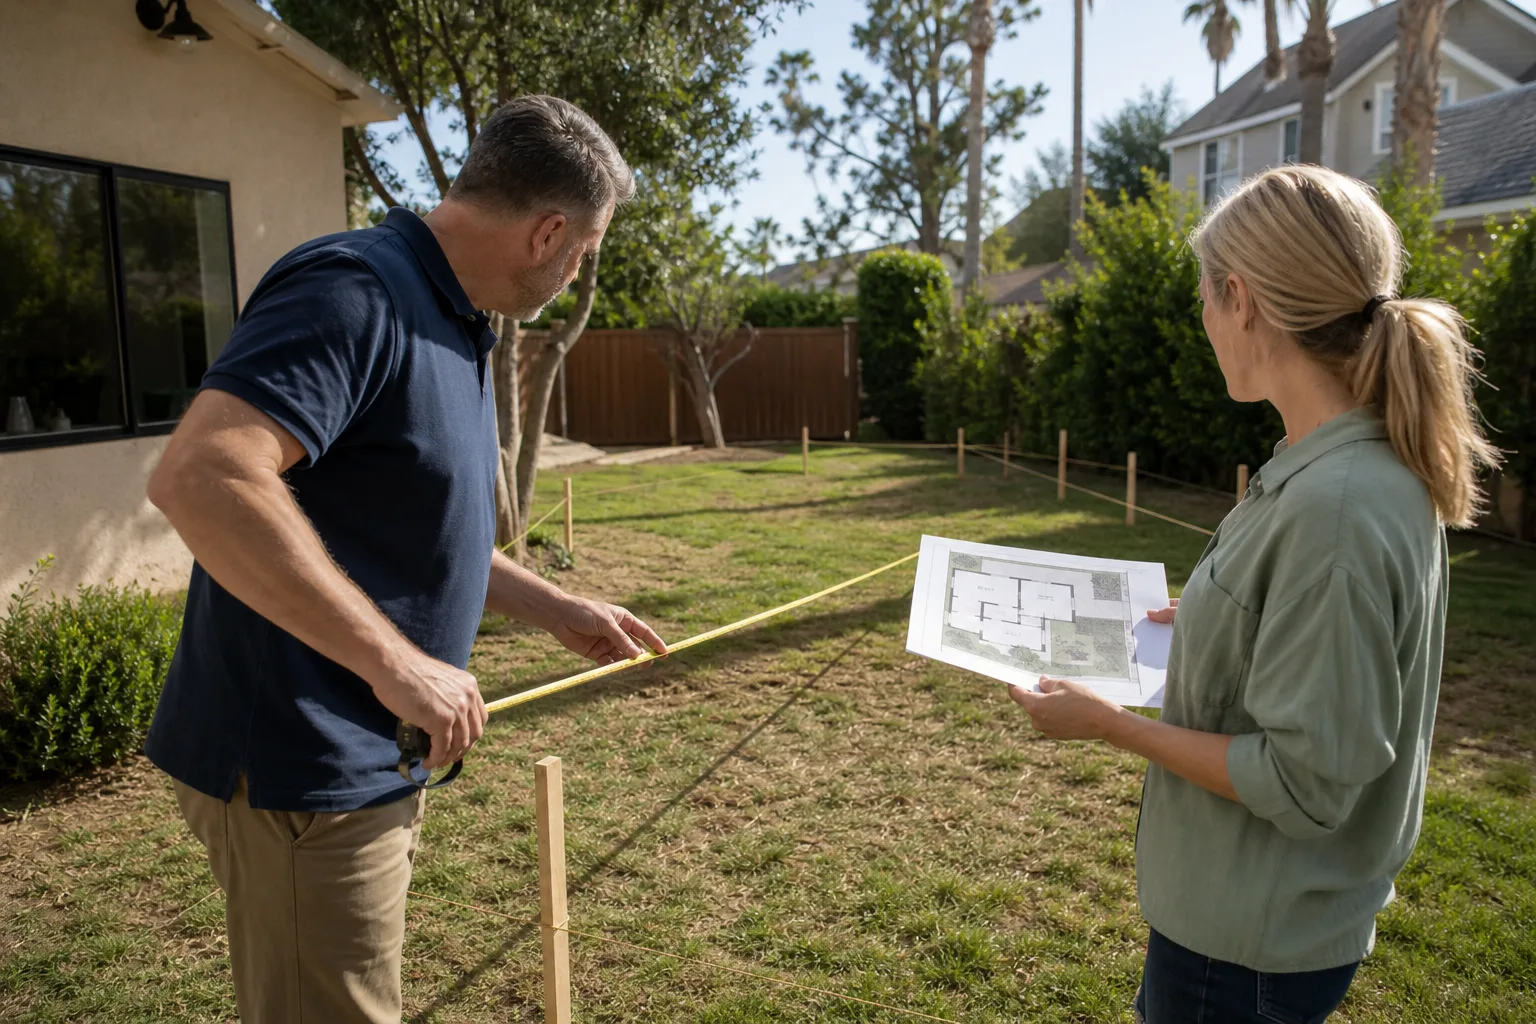
- Site plan drawn to scale showing the proposed ADU footprint, all property lines, and the distance from the ADU to each property line and to the main house.
- Plot plan with easements marking any utility, drainage, or access easements that cross the lot.
- Grading and drainage plan showing how stormwater moves off the ADU roof and across the lot, which matters more than most owners expect in Paradise’s desert climate.
- Floor plans and elevations of the ADU, including ceiling heights and window placement.
- Structural and energy documentation appropriate to the build method – a full structural package for site-built, or the manufacturer’s approved plans and engineering for a prefab unit.
- Utility connection plan for water, sewer, and electrical tie-ins to the main house or the public system.
The county’s plan reviewers read these documents as a set. A perfectly drawn floor plan attached to a vague site plan will generate comments every time. An adu builders team that submits ADU packets regularly learns the reviewer’s checklist quirks quickly, which is exactly what saves you weeks of back-and-forth.
How do setbacks differ for detached ADUs versus garage conversions in Paradise?
Setbacks are not one number. They shift with the ADU type and the lot type, and getting this wrong is the second most common plan check comment we see. Detached ADUs are measured from property line to new structure. Garage conversions are measured from property line to the existing garage footprint, and since the garage doesn’t move, you’re confirming what’s already there rather than designing around it.
Interior lots and corner lots also treat side and street-facing setbacks differently. A corner lot in Paradise has two frontages, and the county treats the side street not as a side yard but as a second front setback in many cases. That changes how much of the lot you can build on, especially on the tighter parcels near the airport corridor.
- Detached ADU on an interior lot: setbacks apply to all four sides of the new structure and any covered porch or stairs.
- Detached ADU on a corner lot: the second street frontage brings a front-yard-style setback, which often tightens the buildable envelope.
- Garage conversion on an interior lot: setback is fixed by the existing structure; your design work is interior and utility-related.
- Garage conversion on a corner lot: the same rule applies, but check whether the conversion adds any exterior element (a new egress window, a bump-out) that changes the envelope.
The rules depend on the city and the lot, and this is where a specialist earns their keep. Your exact setback numbers get confirmed with Clark County Development Services before plans are final, because a single misread dimension can mean a full redesign. If you’re weighing a detached unit against a room addition contractor approach, the setback picture shifts again, so it pays to map all three pathways before committing.
What does ministerial approval actually mean for your ADU?
Ministerial approval means the county reviews your ADU against objective, written standards instead of exercising discretionary judgment. If your plan set meets every stated requirement, the reviewer’s job is to approve it, not to weigh in on whether an ADU “fits the neighborhood.” That is a meaningful advantage over projects subject to public hearings or design review.
But ministerial doesn’t mean automatic. It means the checklist is the whole conversation. Two things make it work for you:
- Submit a plan set that answers every checklist item on the first pass. The reviewer isn’t deciding whether to like your project, only whether it complies. Fewer open questions means fewer review cycles.
- Keep the design inside the standards rather than asking for relief. A variance request pulls you out of ministerial review and into a slower, less certain path.
In practice, ministerial review is the fastest way through plan check for a compliant ADU. The catch is that the county’s interpretation of a “complete” submission is where most applications stumble. We’ve learned to treat the checklist as a floor, not a ceiling, and to address the common comment points in the drawing set before they ever become comments. For a deeper look at how we approach the whole property, see Casita Builders Paradise.
Which inspection steps do ADU projects most often skip?
Two inspection steps get skipped more than any others, and both can fail your final inspection. The first is the underground utility inspection before the trench is backfilled. The second is the framing and rough-in inspection before drywall goes on. Once those stages are covered up, the county can require you to open walls or re-excavate, which is expensive and slow.
Here’s the sequence we follow on a Paradise ADU project:
- Site and footing inspection after excavation, before concrete.
- Underground utility inspection for water, sewer, and electrical runs in the trench, before backfill.
- Foundation inspection after forms and reinforcement are set.
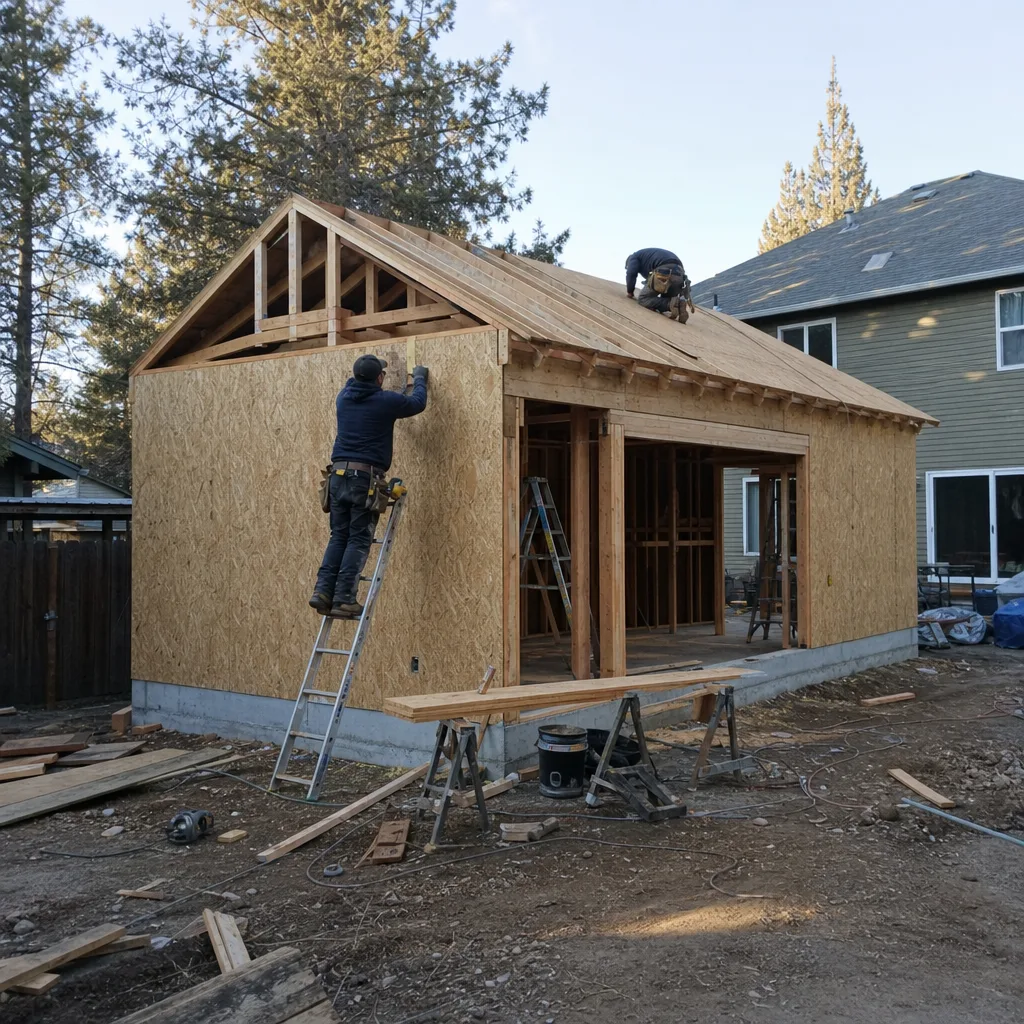
- Framing and rough-in inspection after framing, plumbing, electrical, and mechanical are run but before insulation and drywall.
- Energy and insulation inspection once the envelope is sealed.
- Final inspection after finishes, fixtures, and clearances are complete.
In Paradise’s climate, drainage tie-ins get a hard look from inspectors, so documenting how the ADU roof and lot drain matters at more than one stage. Skipping any of the above means the inspector can red-tag the project as it stands. A dedicated ADU specialist walks the site at each stage, which is the cheapest insurance against a failed final.
How does Nevada SB 103 affect owner-occupancy and rentals?
Nevada SB 103 removed certain local barriers to ADUs, including limits that would prevent a property owner from building one on an eligible lot. For Paradise homeowners in unincorporated Clark County, the practical effect is that more lots can now support an ADU than the older rules allowed. But SB 103 didn’t wipe out every restriction, and this is where homeowners get confused.
The two areas that still trip people up are owner-occupancy and rental use. Which rules apply depends on whether the property sits in unincorporated Clark County or inside a city boundary, and the details get confirmed with Clark County Development Services or the relevant city. We confirm the current rules with the county before any design conversation moves forward.
What we do know is that SB 103 makes a rental strategy more realistic than it used to be, and that any rental use has to be checked against the current rules rather than assumed. A Paradise property sitting near the Las Vegas Strip or the airport corridor may attract long-term renters, and the county’s rental rules for ADUs are the ones to verify before you build for that purpose. Long-term renting is the path most of our clients pursue, and it’s the one we plan around.
Checklist before designing a rental ADU
- Confirm the property is in unincorporated Clark County or a city boundary.
- Verify current owner-occupancy rules with the county.
- Verify current rental rules with the county.
- Confirm whether any HOA restrictions apply to your lot.
- Plan utilities for a separate or shared meter as the county requires.
How do prefab and site-built ADUs clear plan check differently?
Prefab and site-built ADUs take different roads through plan check, and knowing which road fits your lot saves time and money. A prefab unit from a maker like Abodu, Cover, or Dvele arrives with approved engineering and a plan set the county can review more quickly. A site-built ADU needs a locally drawn plan set with full structural and energy documentation, which means more original review work up front.
The trade-off isn’t just about speed. Prefab makers have standardized footprints and finishes, which is a strength on a compliant, uncomplicated lot. A site-built or garage conversion gives you more control on a lot with unusual setbacks, slopes, or utility routing. On a corner parcel in Paradise with a tricky second frontage, for example, a prefab footprint may not fit the buildable envelope as well as a custom design would.
We work with all three of the major prefab platforms, so we compare the options against your site rather than pushing one. The right ADU for your lot is the one that clears plan check without a fight and fits the way you actually want to use the space. From permit to move-in, a specialist who knows both prefab and site-built pathways is the person who can tell you which one your lot favors.
Common Mistakes to Avoid
- Submitting a vague site plan. A site plan missing building-to-property-line dimensions or easement notes is the most common kickback in Paradise. The county can’t evaluate setbacks it can’t see.
- Treating a corner lot like an interior lot. A second street frontage usually brings a second front setback. Designing against interior-lot assumptions gets caught at plan check and forces a redesign.
- Skipping the underground utility inspection. Once the trench is backfilled, the county can require re-excavation. Call for that inspection before the dirt goes back in.
- Drywalling before the framing and rough-in inspection. A red tag on covered work means opening walls, and that’s a slow, expensive fix on an otherwise finished ADU.
- Assuming an ADU is automatically rentable. Rental and owner-occupancy rules still depend on the county and city, so verify before you design around rental income.
- Choosing a prefab model before checking the buildable envelope. A standardized footprint that doesn’t fit your setbacks is a costly lesson. Confirm the envelope first, then choose the unit.
- Requesting a variance on a plan that could comply. Variances pull you out of ministerial review into a slower path. Stay inside the standards if your lot allows.
When to Call a Professional
If your lot is a corner parcel, has existing easements, or sits near a hillside or drainage path, the design work has enough moving parts that a misread setback or drainage detail costs more than the design fee. The same is true if you’re weighing prefab against site-built and can’t tell which your buildable envelope supports, or if you have an unpermitted garage conversion you want to bring into compliance. Bringing in an ADU specialist before the plan set is drawn is always cheaper than correcting one after plan check comments arrive. Casita Builders Paradise offers free estimates in Paradise. Call (888) 576-4674. We answer 24/7. Fast dispatch from 7am to 7pm, Sunday through Friday.
Frequently Asked Questions
There’s no fixed timeline, and anyone who quotes you one is guessing. What we do know is that a complete, compliant plan set that answers every ministerial checklist item moves faster than one submitted with open questions, and that most delays come from resubmittals, not from the initial review. Call (888) 576-4674 for a free estimate, and we’ll walk through what a realistic schedule looks like for your lot.
Yes. Clark County Development Services requires a scaled site plan showing property lines, setbacks, easements, and the ADU footprint, and this is the document most often missing from a first submission. A complete site plan is the difference between a clean review and a resubmittal. Call (888) 576-4674 for a free estimate and we’ll confirm what your lot needs.
Yes, a garage conversion is measured against the existing garage footprint rather than a new structure, so setback questions are usually about confirming what’s there. The one wrinkle is a corner lot, where a second street frontage can bring a second front setback. The rules depend on the city and the lot, and we confirm the specifics with the county before plans are final.
SB 103 removed many local barriers to building ADUs, but rental and owner-occupancy rules still depend on whether your property is in unincorporated Clark County or inside a city boundary. Those rules should be confirmed with the county before you build around rental income. Call (888) 576-4674 for a free estimate, and we’ll talk through how to plan for the use you have in mind.
It depends on your lot. Prefab units arrive with approved engineering that can clear plan check faster, while site-built and garage conversions give you more control on lots with unusual setbacks or tight buildable envelopes. We work with all three major prefab platforms, so we compare options against your site instead of recommending one path up front.
The two most common failures are the underground utility inspection (called before backfill) and the framing and rough-in inspection (called before drywall). Both are easy to pass when the inspection is called at the right stage and expensive to fix once the work is covered up. That sequence is one of the reasons we stay on the site at each stage.
The Bottom Line
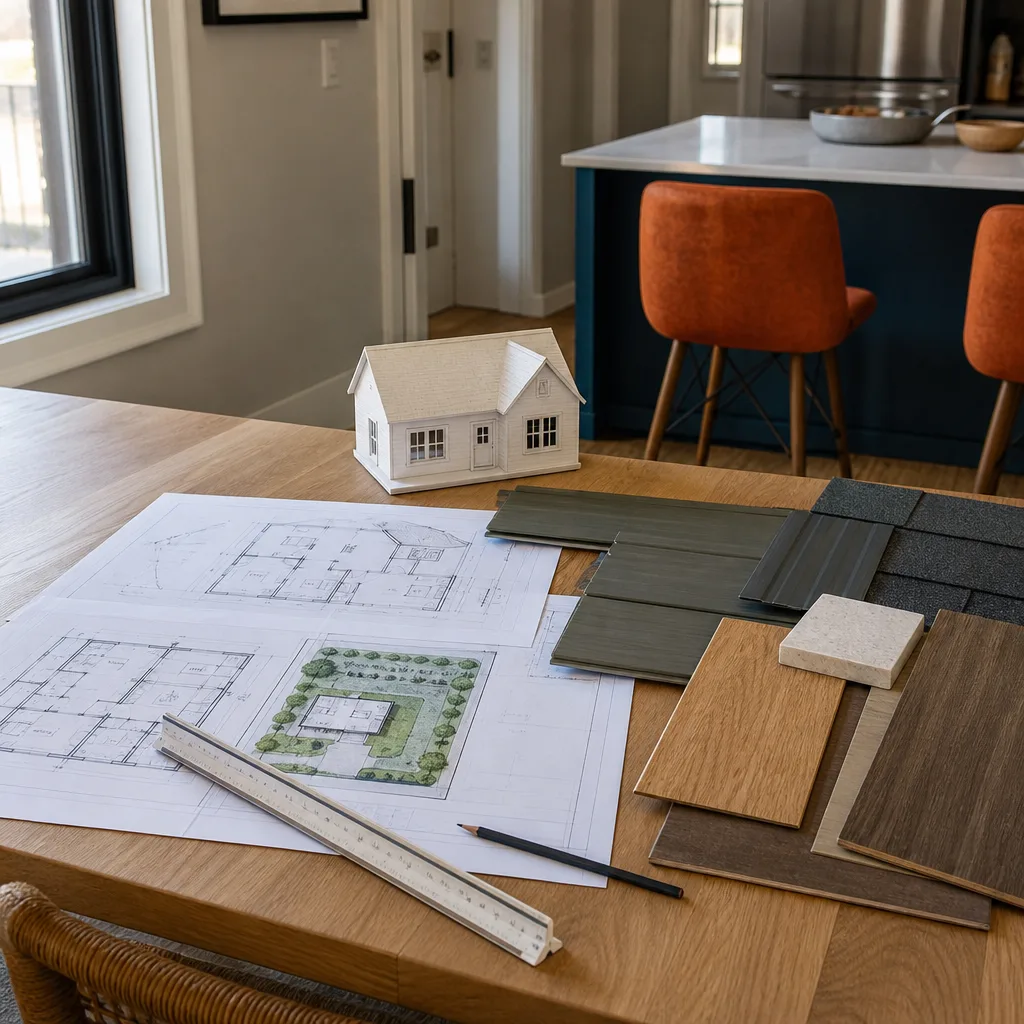
Clark County’s ADU permit process rewards a complete, compliant plan set and punishes guesswork. The most common plan check comment in Paradise isn’t a zoning violation but a missing site plan detail, and the most common inspection failure is a stage that got covered up before the county could look at it. Setbacks shift between detached units and garage conversions, and between interior and corner lots. Nevada SB 103 opened the door wider for ADUs, and the rental and occupancy rules still need confirming with the county. Prefab and site-built both work, just on different lots. From permit to move-in, the right ADU for your lot starts with a plan that anticipates the comments before they arrive.
If you’re ready to find out what your property can support, call (888) 576-4674 for a free estimate. We answer 24/7. Fast dispatch from 7am to 7pm, Sunday through Friday. Your property, fully realized – and the first step is a plan set that clears plan check the first time.
Written by the team at Casita Builders Paradise.